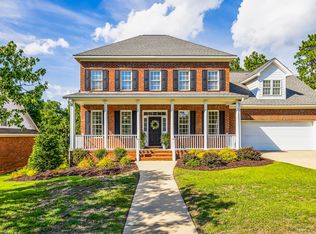
Welcome to 460 Harbour Pointe Drive in the highly desirable LAKE CAROLINA community. Built in 2023, this LIKE-NEW 4BR/3BA home with upstairs loft area offers 2,2526 SF of modern living across 2 STORIES with a HUGE Owner Suite upstairs with sitting room, bright OPEN FLOORPLAN, and stylish finishes throughout including stainless appliances in the kitchen. The KITCHEN flows is BIG and has a LARGE ISLAND and BIG PANTRY and flows seamlessly into the main living space, perfect for entertaining or everyday comfort, while the well-sized bedrooms provide flexibility for guests, in-law suite, or a HOME OFFICE. Enjoy a 2 CAR ATTACHED GARAGE and the benefits of living in a VIBRANT MASTER-PLANNED COMMUNITY with access to top-rated RICHLAND TWO schools, nearby shopping, dining, and neighborhood amenities. This home offers MODERN DESIGN, SPACE, and LOCATION all in one. Take in the evenings on your screened back porch with a fenced yard that backs up to woods, or walk down to the community playground or the LAKE and the LAKE HOUSE AT LAKE CAROLINA! Schedule your showing TODAY! Disclaimer: CMLS has not reviewed and, therefore, does not endorse vendors who may appear in listings.
Pending
Price cut: $5K (6/18)
$370,000
460 Harbour Pointe Dr, Columbia, SC 29229
4beds
2,526sqft
Single Family Residence
Built in 2023
6,969 Square Feet Lot
$382,500 Zestimate®
$146/sqft
$66/mo HOA
What's special
Upstairs loft areaStylish finishes throughoutScreened back porchBright open floorplanWell-sized bedrooms
- 81 days |
- 236 |
- 14 |
Zillow last checked:
Listing updated:
Listed by:
Nathan Arnold,
Keller Williams Realty
Source: Consolidated MLS,MLS#: 632415
Facts & features
Interior
Bedrooms & bathrooms
- Bedrooms: 4
- Bathrooms: 3
- Full bathrooms: 3
- Main level bathrooms: 1
Rooms
- Room types: Loft
Primary bedroom
- Features: Double Vanity, Tub-Garden, Bath-Private, Separate Shower, Sitting Room, Walk-In Closet(s), Ceiling Fan(s), Closet-Private
- Level: Second
Bedroom 2
- Level: Second
Bedroom 3
- Level: Second
Bedroom 4
- Level: Main
Great room
- Level: Main
Kitchen
- Features: Kitchen Island, Pantry, Granite Counters, Backsplash-Tiled
- Level: Main
Heating
- Central
Cooling
- Central Air
Appliances
- Included: Gas Range, Dishwasher, Disposal, Refrigerator, Microwave Above Stove, Tankless Water Heater, Gas Water Heater
- Laundry: Heated Space
Features
- Flooring: Luxury Vinyl
- Has basement: No
- Attic: Storage,Pull Down Stairs,Attic Access
- Number of fireplaces: 1
- Fireplace features: Gas Log-Natural
Interior area
- Total structure area: 2,526
- Total interior livable area: 2,526 sqft
Video & virtual tour
Property
Parking
- Total spaces: 2
- Parking features: Garage Door Opener
- Attached garage spaces: 2
Features
- Stories: 2
- Exterior features: Gutters - Full
- Fencing: Privacy,Rear Only Wood
Lot
- Size: 6,969 Square Feet
- Features: Sprinkler
Details
- Parcel number: 232000132
Construction
Type & style
- Home type: SingleFamily
- Architectural style: Traditional
- Property subtype: Single Family Residence
Materials
- Brick-Partial-AbvFound, Fiber Cement-Hardy Plank
- Foundation: Slab
Condition
- New construction: No
- Year built: 2023
Utilities & green energy
- Sewer: Public Sewer
- Water: Public
- Utilities for property: Electricity Connected
Community & HOA
Community
- Security: Smoke Detector(s)
- Subdivision: Lake Carolina - Woodleigh Park
HOA
- Has HOA: Yes
- Services included: Clubhouse, Common Area Maintenance, Playground, Green Areas
- HOA fee: $790 annually
Location
- Region: Columbia
Financial & listing details
- Price per square foot: $146/sqft
- Date on market: 4/24/2026
- Listing agreement: Exclusive Right To Sell
- Road surface type: Paved
Estimated market value
$382,500
$352,000 - $417,000
$2,782/mo
Price history
| Date | Event | Price |
|---|---|---|
| 7/7/2026 | Pending sale | $370,000$146/sqft |
Source:  Consolidated MLS #632415 Report a problem Consolidated MLS #632415 Report a problem | ||
| 6/22/2026 | Contingent | $370,000$146/sqft |
Source: Consolidated MLS #632415 Report a problem | ||
| 6/18/2026 | Price change | $370,000-1.3%$146/sqft |
Source: Consolidated MLS #632415 Report a problem | ||
| 6/8/2026 | Price change | $375,000-1.3%$148/sqft |
Source: Consolidated MLS #632415 Report a problem | ||
| 4/24/2026 | Listed for sale | $380,000+1.3%$150/sqft |
Source: Consolidated MLS #632415 Report a problem | ||
| 2/6/2025 | Sold | $375,000-1.3%$148/sqft |
Source:  CTMLS #24025061 Report a problem CTMLS #24025061 Report a problem | ||
| 12/23/2024 | Pending sale | $380,000$150/sqft |
Source: Consolidated MLS #594414 Report a problem | ||
| 12/22/2024 | Contingent | $380,000$150/sqft |
Source: CTMLS #24025061 Report a problem | ||
| 12/5/2024 | Price change | $380,000-2.6%$150/sqft |
Source: Consolidated MLS #594414 Report a problem | ||
| 9/28/2024 | Listed for sale | $390,000+12.1%$154/sqft |
Source: CTMLS #24025061 Report a problem | ||
| 6/10/2023 | Listing removed | -- |
Source: Consolidated MLS #555446 Report a problem | ||
| 5/19/2023 | Pending sale | $348,049$138/sqft |
Source: Consolidated MLS #555446 Report a problem | ||
| 3/20/2023 | Listing removed | -- |
Source:  Mungo Homes, Inc Report a problem Mungo Homes, Inc Report a problem | ||
| 3/10/2023 | Price change | $348,049-3.6%$138/sqft |
Source: Consolidated MLS #555446 Report a problem | ||
| 2/21/2023 | Price change | $361,049-4%$143/sqft |
Source: Consolidated MLS #555446 Report a problem | ||
| 12/15/2022 | Listed for sale | $376,049$149/sqft |
Source: Mungo Homes, Inc Report a problem | ||
Public tax history
Tax history is unavailable.
Monthly payment
Est. payment
Payment breakdown
Explore the cost of this home by adjusting the details. Changes won't be saved.Climate risks
Neighborhood: 29229
Nearby schools
GreatSchools rating
- 5/10Kelly Mill Middle SchoolGrades: 2-8Distance: 0.6 mi
- 8/10Blythewood High SchoolGrades: 9-12Distance: 5.7 mi
- NALake Carolina Elementary SchoolGrades: PK-2Distance: 0.7 mi
Schools provided by the listing agent
- Elementary: Lake Carolina
- Middle: Kelly Mill
- High: Blythewood
- District: Richland Two
Source: Consolidated MLS. This data may not be complete. We recommend contacting the local school district to confirm school assignments for this home.

- $429,2005 bd4 ba2.8k sqft100 Siri Ln, Columbia, SC 29229Off Market
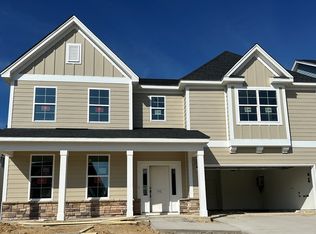
- $--5 bd4 ba4k sqft112 Siri Ln, Columbia, SC 29229Off Market
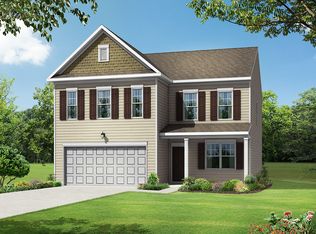
- $392,9904 bd3 ba2.5k sqft928 Debensham Way, Columbia, SC 29229Sold
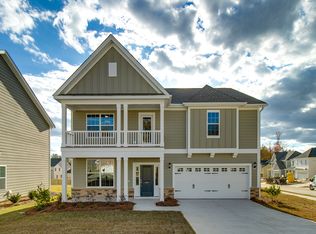
- $399,9504 bd3 ba2.6k sqft449 Harbour Pointe Dr, Columbia, SC 29229Sold
- $447,7925 bd4 ba3.5k sqft116 Siri Lane Dr, Columbia, SC 29229Sold
- $441,7005 bd4 ba3k sqft120 Siri Lane Dr, Columbia, SC 29229Off Market
- $425,9905 bd3 ba3k sqft914 Debensham Way, Columbia, SC 29229Sold
- $382,7005 bd3 ba2.6k sqft908 Debensham Way, Columbia, SC 29229Off Market
A local agent can set up tours, give advice and negotiate with sellers.
Similar homes
- $375,0004 bd3 ba2.3k sqft813 Hidden Point Dr, Columbia, SC 29229For Sale
 MLS ID #638176, Hope Derrick. Consolidated MLS
 - $405,0004 bd4 ba2.6k sqft108 Sherborne Ln, Columbia, SC 29229For Sale
 MLS ID #638348, Jacob Pacheco. Consolidated MLS
 - $375,0004 bd4 ba2.8k sqft40 Kennebeck Ct, Columbia, SC 29229For Sale
 MLS ID #638292, Brenda Williams. Consolidated MLS
 - $385,0004 bd3 ba2.5k sqft177 Baysdale Dr, Columbia, SC 29229For Sale
 MLS ID #631073, Natasha Lemmon. Consolidated MLS
 - $395,0005 bd3 ba2.5k sqft539 Harbour Pointe Dr, Columbia, SC 29229For SaleMLS ID #631557, Clary M Kinloch. Consolidated MLS
- $389,9003 bd3 ba2.8k sqft908 Knowles Loop, Columbia, SC 29229For SaleMLS ID #634053, Rachel Cooper. Consolidated MLS
- $402,5005 bd3 ba2.9k sqft5 Big Leaf Ct, Columbia, SC 29229For SaleMLS ID #638478, Patricia W Andrews. Consolidated MLS
- $405,0005 bd3 ba2.4k sqft429 Harbour Pointe Dr, Columbia, SC 29229For SaleMLS ID #629089, Mary Morgan Kerlagon. Consolidated MLS
- $355,0004 bd3 ba2.8k sqft70 Ballymore Ct, Columbia, SC 29229For SaleMLS ID #637125, Blair Minick. Consolidated MLS
- $439,9005 bd3 ba2.9k sqft544 Harbour Pointe Dr, Columbia, SC 29229For SaleMLS ID #630699, Lara Turner. Consolidated MLS
- $449,0005 bd4 ba2.9k sqft124 Siri Ln, Columbia, SC 29229For SaleMLS ID #635645, LaCretia Hemphill. Consolidated MLS
- $509,9005 bd4 ba3.3k sqft912 Knowles Loop, Columbia, SC 29229For SaleMLS ID #638203, Michelle Kitchings. Consolidated MLS
- $305,0003 bd3 ba1.8k sqft140 Leighbrooke Dr, Columbia, SC 29229For SaleMLS ID #637957, Donna Stevens. Consolidated MLS
- $399,9994 bd4 ba2.7k sqft328 Underhill Dr, Columbia, SC 29229For SaleMLS ID #638226, Staci Green. Consolidated MLS
- $462,0004 bd4 ba3.7k sqft404 Nautique Cir, Columbia, SC 29229For SaleMLS ID #634814, Donna Stevens. Consolidated MLS
- $495,0004 bd3 ba2.6k sqft351 Sunnycrest Rd, Columbia, SC 29229For SaleMLS ID #624142, Althea Mack. Consolidated MLS
- $399,0005 bd4 ba2.7k sqft358 Coatbridge Dr, Blythewood, SC 29016For SaleMLS ID #638138, Wade Cooke. Consolidated MLS
- $463,0004 bd4 ba3.4k sqft310 Nautique Cir, Columbia, SC 29229For SaleMLS ID #634108, Staci Green. Consolidated MLS
- $360,0005 bd3 ba2.6k sqft16 Brentsmill Cir, Blythewood, SC 29016For SaleMLS ID #637540, Kimberly McCoy. Consolidated MLS
- $299,9005 bd3 ba2.2k sqft280 Big Game Loop, Columbia, SC 29229For SaleNextHome
