Skip main navigation
Sold for $325,000
  • $325,000

    460 Harvest Dr, Harrisburg, PA 17111

    3beds
    1,752sqft
    Single Family Residence
    Built in 1986
    10,454 Square Feet Lot
    $347,900 Zestimate®
    $186/sqft
    $2,327 Estimated rent

    Home value

    $347,900

    $327,000 - $372,000

    $2,327/mo

    Zestimate® history
    Loading
    Loading...

    Owner options

    List your home for rent

    $2,327/mo

    Rent Zestimate®

    Find your next renter with Zillow Rental Manager. Plus, with online applications, you can quickly screen prospective tenants – for free.

    Learn more

    $2,327/mo

    Rent Zestimate®

    Refinance and save

    $2,120/mo

    Est. payment

    Refinancing to a lower rate could help reduce your monthly payments and save thousands over the life of the loan.

    See today's rates

    $2,120/mo

    Est. payment

    Explore your selling options

    Work with a Zillow partner agent

    Leverage their expertise and Zillow's premium Showcase listings to get your home seen by more buyers.

    Get started

    List with your own agent

    Get your home in front of millions of buyers by listing it on Zillow.

    Learn how to do it

    Sell it yourself

    Take full control of how buyers see your home on Zillow by listing For Sale by Owner (FSBO).

    List your home

    What's special

    One-car garageNewer garage doorMagnificent in-ground poolSleek quartz countertopsFenced-in yardSpacious triple decksThree storage sheds
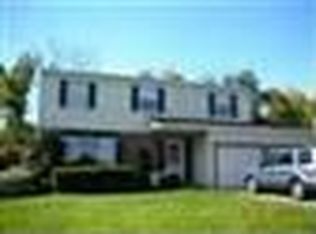
    Welcome to this lovely home situated in the desirable Rolling Ridge community! Totaling over 1,752 square feet of finished living space, this home is filled with wonderful features throughout. Step inside to the inviting family room featuring cozy carpet, elegant window treatments, charming chair rail accents, and a stunning floor-to-ceiling brick wood-burning fireplace. The dining area, with its built-ins and access to the outdoors, boasts a ceiling fan, tile details, and plush carpeting, seamlessly flowing into the updated eat-in kitchen. The kitchen features soft-close cabinets and drawers, sleek quartz countertops, a pantry, recessed lighting, and stainless steel appliances, including a brand-new microwave. Upstairs, you'll find three generously sized bedrooms and a full bath. The primary bedroom offers carpeted floors, window treatments, a vanity area, and double closets for ample storage. The lower level provides additional living space with a cozy den, complete with carpet perfect for relaxation and additional space for storage with shelving. Outside, enjoy your own private oasis surrounded by trees for privacy! The fenced-in yard features spacious triple decks leading down to a patio surrounding the magnificent in-ground pool... A great space for entertaining or outdoor enjoyment! Three storage sheds, one with electricity, offer convenient outdoor storage. One-car garage with a newer garage door. Recent updates include a roof replaced within the last 10 years, a newer water heater (2019), thermostat (2023), central air and oil furnace (2023), newer French doors with built-in blinds, and a newer pool liner and motor pump (2022/2023). Conveniently located to shopping, dining and entertainment. A joy to own!

    Zillow last checked:

    Listing updated:

    Listed by:

    JOY DANIELS 717-724-5736,

    Joy Daniels Real Estate Group, Ltd

    Bought with:

    Naresh Rai, RS344601

    Iron Valley Real Estate of Central PA

    Source: Bright MLS,MLS#: PADA2039134MLS Logo

    Facts & features

    Interior

    Bedrooms & bathrooms
    • Bedrooms: 3
    • Bathrooms: 2
    • Full bathrooms: 1
    • 1/2 bathrooms: 1
    • Main level bathrooms: 1
    Rooms
    • Room types: Dining Room, Primary Bedroom, Bedroom 2, Bedroom 3, Kitchen, Family Room, Den, Foyer, Full Bath, Half Bath
    Basement
    • Area: 400
    Heating
    • Forced Air, Oil
    Cooling
    • Central Air, Ceiling Fan(s), Electric
    Appliances
    • Included: Microwave, Cooktop, Dishwasher, Dryer, Oven/Range - Electric, Refrigerator, Stainless Steel Appliance(s), Washer, Water Heater, Electric Water Heater
    • Laundry: In Basement
    Features
    • Ceiling Fan(s), Chair Railings, Combination Kitchen/Dining, Formal/Separate Dining Room, Eat-in Kitchen, Pantry, Upgraded Countertops
    • Flooring: Carpet
    • Basement: Full,Interior Entry,Partially Finished,Shelving
    • Number of fireplaces: 1
    • Fireplace features: Wood Burning, Brick
    Interior area
    • Total structure area: 1,752
    • Total interior livable area: 1,752 sqft
    • Finished area above ground: 1,352
    • Finished area below ground: 400

    Property

    Parking
    • Total spaces: 1
    • Parking features: Garage Faces Front, Garage Door Opener, Driveway, Attached
    • Attached garage spaces: 1
    • Has uncovered spaces: Yes
    Accessibility
    • Accessibility features: None
    Features
    • Levels: Two
    • Stories: 2
    • Patio & porch: Patio, Deck
    • Exterior features: Lighting, Sidewalks
    • Has private pool: Yes
    • Pool features: Fenced, In Ground, Private
    • Fencing: Full,Wood
    Lot
    • Size: 10,454 Square Feet
    • Features: Cleared, Landscaped, Level
    Details
    • Additional structures: Above Grade, Below Grade
    • Parcel number: 630771500000000
    • Zoning: RESIDENTIAL
    • Special conditions: Standard

    Construction

    Type & style
    • Home type: SingleFamily
    • Architectural style: Traditional
    • Property subtype: Single Family Residence
    Materials
    • Vinyl Siding
    • Foundation: Block
    • Roof: Shingle
    Condition
    • New construction: No
    • Year built: 1986

    Utilities & green energy

    • Electric: 200+ Amp Service
    • Sewer: Public Sewer
    • Water: Public

    Community & HOA

    Community
    • Security: Smoke Detector(s)
    • Subdivision: Rolling Ridge Ii
    HOA
    • Has HOA: No
    Location
    • Region: Harrisburg
    • Municipality: SWATARA TWP

    Financial & listing details

    • Price per square foot: $186/sqft
    • Tax assessed value: $115,300
    • Annual tax amount: $3,267
    • Date on market: 10/24/2024
    • Listing agreement: Exclusive Right To Sell
    • Listing terms: Cash,Conventional,FHA,VA Loan
    • Exclusions: Fencing By Garage
    • Ownership: Fee Simple

    Price history

    DateEventPrice
    12/31/2024Sold$325,000$186/sqft
    Source: Bright MLS #PADA2039134 Report a problem
    11/27/2024Pending sale$325,000$186/sqft
    Source: Bright MLS #PADA2039134 Report a problem
    11/7/2024Price change$325,000-3%$186/sqft
    Source: Bright MLS #PADA2039134 Report a problem
    10/24/2024Listed for sale$335,000$191/sqft
    Source: Bright MLS #PADA2039134 Report a problem

    Public tax history

    YearProperty taxesTax assessment
    2025$3,440 +5.3%$115,300
    2023$3,267 $115,300
    2022$3,267 $115,300
    2021$3,267 +160.6%$115,300
    2020$1,254 -1.1%$115,300
    2019$1,267 -60.1%$115,300
    2018$3,177 $115,300
    2017-- $115,300
    2016-- $115,300
    2015-- $115,300
    2014-- $115,300
    2013-- $115,300
    2012-- $115,300
    2011-- $115,300
    2010-- $115,300
    2008-- $115,300
    2007-- $115,300
    2006-- $115,300
    Find assessor info on the county website

    Neighborhood: Lawnton

    Nearby schools

    GreatSchools rating
    Schools provided by the listing agent
    • Elementary: Lawnton
    • Middle: Swatara
    • High: Central Dauphin East
    • District: Central Dauphin

    Source: Bright MLS. This data may not be complete. We recommend contacting the local school district to confirm school assignments for this home.

    Get pre-qualified for a loan
    At Zillow Home Loans, we can pre-qualify you in as little as 5 minutes with no impact to your credit score.

    An equal housing lender. NMLS #10287.

    Sell for more on Zillow
    Get a Zillow Showcase℠ listing at no additional cost and you could sell for .
    $347,900
    2% more
    +$6,958
    With Zillow Showcase(estimated)
    $354,858