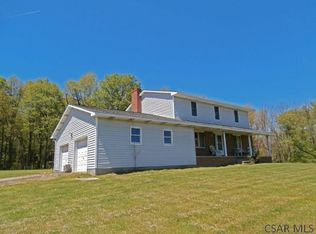
Welcome to this Windber SD 4 bedroom, 2 full + 1 half bath home with a spacious 2 car attached garage situated on 10 acres of land. Upgrades include lifeproof/waterproof vinyl plank flooring throughout the first and second floors, revamped bathrooms, and a gorgeous front porch. This property features a fenced in acre Orchard inclusive of Pear Trees, Peach Trees, Apple Trees, Grape Vines, and Blueberry and Raspberry Bushes. Other exterior attributes include: Horseshoe Pit, Fire Ring, Chicken Coop, Turkey Coop, Wooded acreage, and Utility Shed. SHOWINGS Begin Friday 7/19/24!
Closed
$300,000
460 Harvestor Dr, Windber, PA 15963
4beds
2,492sqft
Single Family Residence
Built in 1988
10.22 Acres Lot
$343,400 Zestimate®
$120/sqft
$1,900 Estimated rent
Home value
$343,400
$316,000 - $374,000
$1,900/mo
Zestimate® history
Owner options
List your home for rent
$1,900/mo
Rent Zestimate®
Find your next renter with Zillow Rental Manager. Plus, with online applications, you can quickly screen prospective tenants – for free.
$1,900/mo
Rent Zestimate®
Refinance and save
$1,873/mo
Est. payment
Refinancing to a lower rate could help reduce your monthly payments and save thousands over the life of the loan.
$1,873/mo
Est. payment
Explore your selling options
Work with a Zillow partner agent
Leverage their expertise and Zillow's premium Showcase listings to get your home seen by more buyers.
Get startedList with your own agent
Get your home in front of millions of buyers by listing it on Zillow.
Learn how to do itSell it yourself
Take full control of how buyers see your home on Zillow by listing For Sale by Owner (FSBO).
List your homeWhat's special
Zillow last checked:
Listing updated:
Listed by:
Sue Lease & Bill Lease,
RE/MAX POWER Associates
Bought with:
Sue Lease & Bill Lease, RM422287 & AB065310
RE/MAX POWER Associates
Source: CSMLS,MLS#: 96034923
Facts & features
Interior
Bedrooms & bathrooms
- Bedrooms: 4
- Bathrooms: 3
- Full bathrooms: 2
- 1/2 bathrooms: 1
Rooms
- Room types: Bonus Room, Den/Office, Master Bathroom, Dining Room, Sunroom
Primary bedroom
- Description: Cf | Walk-In Closet | Lifeproof Floors
- Level: Second
- Area: 216
- Dimensions: 12 x 18
Bedroom 1
- Description: Closet | Lifeproof Floors
- Level: Second
- Area: 126
- Dimensions: 9 x 14
Bedroom 2
- Description: Closet | Lifeproof Floors
- Level: Second
- Area: 99
- Dimensions: 9 x 11
Bedroom 3
- Description: Cf | Closet |, Lifeproof Floors
- Level: Second
- Area: 126
- Dimensions: 9 x 14
Primary bathroom
- Description: Updated Floor | Vanity | Tile
- Level: Second
- Area: 56
- Dimensions: 7 x 8
Bathroom 1
- Description: Updated Tile | Floor | Built-In Closet
- Level: Second
- Area: 72
- Dimensions: 8 x 9
Bathroom 2
- Description: Updated Tile | Vanity | Floor
- Level: First
- Area: 15
- Dimensions: 3 x 5
Dining room
- Description: Stone Fireplace | Wood Burner Insert
- Level: First
- Area: 192
- Dimensions: 12 x 16
Family room
- Description: Wood Panel Walls
- Level: Basement
- Area: 266
- Dimensions: 14 x 19
Kitchen
- Description: Cf | Oak Cabinets | Island
- Level: First
- Area: 108
- Dimensions: 9 x 12
Living room
- Description: Cf | Lifeproof Vinyl Flooring
- Level: First
- Area: 192
- Dimensions: 12 x 16
Office
- Description: Great View While You Work
- Level: First
- Area: 30
- Dimensions: 5 x 6
Heating
- Baseboard, Hot Water
Cooling
- Ceiling Fan(s)
Appliances
- Included: Dishwasher, Microwave Hood, Dryer, Microwave, Range, Refrigerator, Washer
- Laundry: Main Level, First Level, W&d Included | Access To Garage
Features
- Bath Updated, Breakfast Room, Entrance Foyer, Walk-In Closet(s)
- Flooring: Carpet, Ceramic Tile, Vinyl Plank
- Windows: Double Hung, Double Pane Windows, Window Treatments
- Basement: Full,Partially Finished
- Number of fireplaces: 1
- Fireplace features: Wood Burning
Interior area
- Total structure area: 2,492
- Total interior livable area: 2,492 sqft
- Finished area above ground: 2,226
- Finished area below ground: 266
Property
Parking
- Total spaces: 2
- Parking features: Attached, Garage Door Opener, Gravel
- Attached garage spaces: 2
- Has uncovered spaces: Yes
Features
- Levels: Two
- Patio & porch: Covered
- Exterior features: Other
- Pool features: None
Lot
- Size: 10.22 Acres
- Dimensions: 10.22
- Features: Irregular Lot
Details
- Additional structures: Shed/Utility Building
- Zoning description: Unverified
Construction
Type & style
- Home type: SingleFamily
- Architectural style: Two Story
- Property subtype: Single Family Residence
Materials
- Brick, Vinyl Siding
- Roof: Shingle
Condition
- Year built: 1988
Utilities & green energy
- Gas: Oil
- Sewer: Septic Tank
- Water: Public
- Utilities for property: Electricity Connected
Community & HOA
Location
- Region: Windber
Financial & listing details
- Price per square foot: $120/sqft
- Tax assessed value: $52,170
- Annual tax amount: $3,135
- Date on market: 8/8/2024
- Inclusions: Range/Oven, Refrigerator, Dishwasher, Microwave, Washer, Dryer, Window Treatments, Outdoor Playset, Shed, Chicken Coop, Turkey Coop, Orchard: Pear Trees, Apple Trees, Peach Trees, Blueberry Bushes, Raspberry Bushes.
- Exclusions: Personal Items
Price history
| Date | Event | Price |
|---|---|---|
| 8/16/2024 | Sold | $300,000-7.7%$120/sqft |
Source:  CSMLS #96034923 Report a problem CSMLS #96034923 Report a problem | ||
| 8/8/2024 | Pending sale | $324,900$130/sqft |
Source: CSMLS #96034923 Report a problem | ||
| 8/7/2024 | Listing removed | -- |
Source: CSMLS #96034923 Report a problem | ||
| 7/23/2024 | Pending sale | $324,900$130/sqft |
Source: CSMLS #96034923 Report a problem | ||
| 7/17/2024 | Listed for sale | $324,900+58.5%$130/sqft |
Source: CSMLS #96034923 Report a problem | ||
| 10/16/2017 | Sold | $205,000$82/sqft |
Source: CSMLS #96016165 Report a problem | ||
Public tax history
Tax history is unavailable.
Neighborhood: 15963
Nearby homes
- $130,0002 bd1 ba1.6k sqft137 Virginia Ln, Windber, PA 15963Sold
- $20,01011.362 Acres137 Virginia Ln, Windber, PA 15963Off Market
- $10,01011.362 Acres137 Virginia Ln, Windber, PA 15963Off Market
- $378,7004 bd3 ba2.4k sqft460 Harvester Dr, Windber, PA 15963Off Market
- $158,9002 bd1 ba1.1k sqft131 Virginia Ln, Windber, PA 15963Off Market
- $10,01011.362 Acres131 Virginia Ln, Windber, PA 15963Off Market
- $6,6400.61 Acres131 Virginia Ln, Windber, PA 15963Off Market
- $167,6002 bd1 ba1.4k sqft330 Horn Rd, Windber, PA 15963Off Market
Nearby schools
GreatSchools rating
- 6/10Windber El SchoolGrades: PK-5Distance: 2.6 mi
- 6/10Windber Area Middle SchoolGrades: 6-8Distance: 1.7 mi
- 7/10Windber Area High SchoolGrades: 9-12Distance: 1.7 mi
Schools provided by the listing agent
- District: Windber Area
Source: CSMLS. This data may not be complete. We recommend contacting the local school district to confirm school assignments for this home.


Get pre-qualified for a loan
At Zillow Home Loans, we can pre-qualify you in as little as 5 minutes with no impact to your credit score.An equal housing lender. NMLS #10287.
- Pennsylvania
- Somerset County
- Windber
- 15963
- 460 Harvestor Dr
Nearby cities
Nearby zip codes
Other Windber Topics
