Raised Ranch located on .43 acres of a cleared lot in desirable Bridgewater. So much space for the family, extended family and guests while offering space for home office opportunity for the remote worker. Main living area offers 3 beds, full bath. The updated eat-in kitchen with sliding doors to deck offers an abundance of cherry cabinetry, granite counters, granite island and stainless steel appliances with french doors to living room with beautiful bay window. Home offers attached two car garage with separate entry to extra living quarters which offers two bedrooms, living room, kitchen, full bath and half bath and deck. Lower level boasts large family room with wet bar and 5th bedroom, half bath and laundry room. Lower level offers walkout to back yard. This home has it all and is being sold as is.
Sold for $652,000
$652,000
460 Hayward St, Bridgewater, MA 02324
5beds
1,898sqft
Single Family Residence
Built in 1973
0.42 Acres Lot
$735,800 Zestimate®
$344/sqft
$4,476 Estimated rent
Home value
$735,800
$692,000 - $787,000
$4,476/mo
Zestimate® history
Owner options
List your home for rent
$4,476/mo
Rent Zestimate®
Find your next renter with Zillow Rental Manager. Plus, with online applications, you can quickly screen prospective tenants – for free.
$4,476/mo
Rent Zestimate®
Refinance and save
$4,353/mo
Est. payment
Refinancing to a lower rate could help reduce your monthly payments and save thousands over the life of the loan.
$4,353/mo
Est. payment
Explore your selling options
Work with a Zillow partner agent
Leverage their expertise and Zillow's premium Showcase listings to get your home seen by more buyers.
Get startedList with your own agent
Get your home in front of millions of buyers by listing it on Zillow.
Learn how to do itSell it yourself
Take full control of how buyers see your home on Zillow by listing For Sale by Owner (FSBO).
List your homeWhat's special
Updated eat-in kitchenStainless steel appliancesGranite islandFrench doorsCleared lotAbundance of cherry cabinetryBeautiful bay window
Zillow last checked:
Listing updated:
Listed by:
Tara Lynn Bazarewsky 774-269-9500,
Conway - Wareham 508-295-6560
Bought with:
Dan & Johnny Team
Kava Realty Group, Inc.
Source: MLS PIN,MLS#: 73314712
Facts & features
Interior
Bedrooms & bathrooms
- Bedrooms: 5
- Bathrooms: 4
- Full bathrooms: 2
- 1/2 bathrooms: 2
Primary bedroom
- Level: First
- Area: 143
- Dimensions: 13 x 11
Bedroom 2
- Level: First
- Area: 130
- Dimensions: 13 x 10
Bedroom 3
- Level: First
- Area: 100
- Dimensions: 10 x 10
Bedroom 4
- Level: Second
- Area: 143
- Dimensions: 13 x 11
Bedroom 5
- Level: Basement
- Area: 176
- Dimensions: 16 x 11
Bathroom 1
- Level: First
Bathroom 2
- Level: Second
Bathroom 3
- Level: Basement
Dining room
- Level: First
Family room
- Level: Basement
- Area: 352
- Dimensions: 22 x 16
Kitchen
- Level: First
- Area: 231
- Dimensions: 21 x 11
Living room
- Level: First
- Area: 208
- Dimensions: 13 x 16
Heating
- Oil, Propane
Cooling
- Central Air
Appliances
- Included: Water Heater, Range, Dishwasher, Refrigerator, Washer, Dryer
- Laundry: In Basement
Features
- Kitchen
- Flooring: Wood, Tile, Carpet
- Doors: French Doors
- Basement: Full,Finished,Walk-Out Access
- Number of fireplaces: 1
Interior area
- Total structure area: 1,898
- Total interior livable area: 1,898 sqft
Property
Parking
- Total spaces: 6
- Parking features: Detached, Garage Door Opener, Garage Faces Side, Paved Drive, Off Street, Paved
- Garage spaces: 2
- Uncovered spaces: 4
Accessibility
- Accessibility features: No
Features
- Patio & porch: Deck - Wood
- Exterior features: Deck - Wood, Fenced Yard
- Fencing: Fenced/Enclosed,Fenced
Lot
- Size: 0.42 Acres
- Features: Cleared, Level
Details
- Parcel number: 927885
- Zoning: R
Construction
Type & style
- Home type: SingleFamily
- Architectural style: Raised Ranch
- Property subtype: Single Family Residence
Materials
- Frame
- Foundation: Concrete Perimeter
- Roof: Shingle
Condition
- Year built: 1973
Utilities & green energy
- Sewer: Other
- Water: Public
- Utilities for property: for Gas Range
Community & HOA
Community
- Features: University
HOA
- Has HOA: No
Location
- Region: Bridgewater
Financial & listing details
- Price per square foot: $344/sqft
- Tax assessed value: $605,300
- Annual tax amount: $7,350
- Date on market: 9/17/2026
- Listing terms: Estate Sale
Price history
| Date | Event | Price |
|---|---|---|
| 1/22/2025 | Sold | $652,000+7.8%$344/sqft |
Source: MLS PIN #73314712 Report a problem | ||
| 11/29/2024 | Contingent | $605,000$319/sqft |
Source: MLS PIN #73314712 Report a problem | ||
| 11/21/2024 | Listed for sale | $605,000+5.2%$319/sqft |
Source: MLS PIN #73314712 Report a problem | ||
| 9/6/2024 | Listing removed | $575,000$303/sqft |
Source: MLS PIN #73283630 Report a problem | ||
| 9/2/2024 | Listed for sale | $575,000+42%$303/sqft |
Source: MLS PIN #73283630 Report a problem | ||
| 7/28/2016 | Sold | $405,000-1%$213/sqft |
Source: Agent Provided Report a problem | ||
| 6/18/2016 | Pending sale | $409,000$215/sqft |
Source: Conway - Bridgewater #72022400 Report a problem | ||
| 6/14/2016 | Listed for sale | $409,000$215/sqft |
Source: Conway - Bridgewater #72022400 Report a problem | ||
Public tax history
| Year | Property taxes | Tax assessment |
|---|---|---|
| 2025 | $7,503 +2.1% | $634,200 +4.8% |
| 2024 | $7,350 +1.1% | $605,400 +6.9% |
| 2023 | $7,271 +1.1% | $566,300 +12.8% |
| 2022 | $7,189 +14.3% | $502,000 +15.6% |
| 2021 | $6,287 +2.1% | $434,200 +3.9% |
| 2020 | $6,156 +1.8% | $417,900 +2.5% |
| 2019 | $6,045 +3.4% | $407,600 +5.9% |
| 2018 | $5,845 +11.7% | $384,800 +14.8% |
| 2017 | $5,232 +4.7% | $335,200 +4.3% |
| 2016 | $4,996 -0.5% | $321,500 +4% |
| 2015 | $5,021 +4% | $309,200 +4.1% |
| 2014 | $4,828 +2.6% | $297,100 -0.1% |
| 2013 | $4,706 +0.8% | $297,300 -3.8% |
| 2012 | $4,667 +0.3% | $308,900 -4.3% |
| 2011 | $4,655 +12% | $322,800 -4.4% |
| 2010 | $4,156 -31.6% | $337,600 -8.3% |
| 2009 | $6,079 +48.3% | $368,000 -7% |
| 2008 | $4,098 +2.4% | $395,900 -5% |
| 2007 | $4,002 +2.9% | $416,900 -2.3% |
| 2006 | $3,888 +5.7% | $426,800 +13.2% |
| 2005 | $3,679 +3.8% | $376,900 +20.4% |
| 2004 | $3,546 +3.1% | $313,000 |
| 2003 | $3,440 +5.6% | $313,000 +45.8% |
| 2002 | $3,259 -1% | $214,700 |
| 2000 | $3,293 | $214,700 |
Find assessor info on the county website
Neighborhood: 02324
Nearby homes
- $655,0004 bd1 ba2.2k sqft470 Hayward St, Bridgewater, MA 02324Off Market
- $585,3003 bd2 ba1.3k sqft450 Hayward St, Bridgewater, MA 02324Off Market
- $870,0004 bd3 ba3.1k sqft102 Longview Dr, Bridgewater, MA 02324Off Market
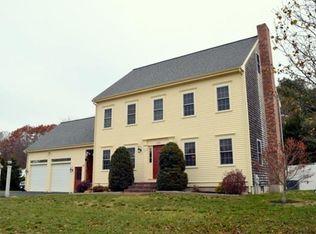
- $780,1004 bd2 ba2.5k sqft455 Hayward St, Bridgewater, MA 02324Off Market
- $743,0003 bd2 ba1.7k sqft2 Town Line Cir, Bridgewater, MA 02324Off Market
- $877,0004 bd5 ba2.5k sqft98 Longview Dr, Bridgewater, MA 02324Off Market
- $748,1003 bd2 ba2k sqft480 Hayward St, Bridgewater, MA 02324Off Market
- $550,4003 bd1 ba1.1k sqft440 Hayward St, Bridgewater, MA 02324Off Market
Nearby schools
GreatSchools rating
- 4/10Williams Intermediate SchoolGrades: 3-5Distance: 2 mi
- 5/10Bridgewater Middle SchoolGrades: 6-8Distance: 1.9 mi
- 6/10Bridgewater-Raynham RegionalGrades: 9-12Distance: 2.3 mi
Get a cash offer in 3 minutes
Find out how much your home could sell for in as little as 3 minutes with a no-obligation cash offer.
Estimated market value
$735,800
Get a cash offer in 3 minutes
Find out how much your home could sell for in as little as 3 minutes with a no-obligation cash offer.
Estimated market value
$735,800
- Massachusetts
- Plymouth County
- Bridgewater
- 02324
- 460 Hayward St
