Skip main navigation
Off market
  • $541,200

    460 Highland Ave, Algonquin, IL 60102

    4beds
    2,706sqft
    SingleFamily
    Built in 1992
    0.35 Acres Lot
    $541,200 Zestimate®
    $200/sqft
    $3,619 Estimated rent

    Home value

    $541,200

    $514,000 - $568,000

    $3,619/mo

    Zestimate® history
    Loading
    Loading...

    Owner options

    List your home for rent

    $3,619/mo

    Rent Zestimate®

    Find your next renter with Zillow Rental Manager. Plus, with online applications, you can quickly screen prospective tenants – for free.

    Learn more

    $3,619/mo

    Rent Zestimate®

    Refinance and save

    $3,303/mo

    Est. payment

    Refinancing to a lower rate could help reduce your monthly payments and save thousands over the life of the loan.

    See today's rates

    $3,303/mo

    Est. payment

    Explore your selling options

    Work with a Zillow partner agent

    Leverage their expertise and Zillow's premium Showcase listings to get your home seen by more buyers.

    Get started

    List with your own agent

    Get your home in front of millions of buyers by listing it on Zillow.

    Learn how to do it

    Sell it yourself

    Take full control of how buyers see your home on Zillow by listing For Sale by Owner (FSBO).

    List your home

    What's special

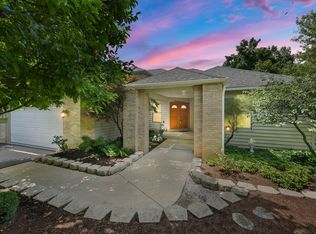
    This beautiful 4 bedroom home situated on .35 acres east of the Fox River is a unique find! This home is bursting with added features and amenities including a newer remodeled kitchen. The kitchen is perfect for large gatherings with its large island and spacious eating area. There's lots of storage and organizational space in the upgraded 42 inch maple cabinetry with the added features of a large pantry, pull out drawers, pot racks, and even a magnetic board and side storage. No thought was overlooked in the design of this kitchen! Beauty meets functionality with recessed lighting, granite counter tops, stainless steel appliances and hardwood floors. The 16-zone speaker systems pumps music throughout the house and to two theater setups via the internet. The separate dining room provides more seating for large gatherings. The flow from the two story family room with gas fireplace to the den through elegant french doors is seamless. Working in the den/office will be convenient with lots of built-ins and light flowing in from the large back window. You'll love the extra seating space the living room offers connected to the office by another set of french doors. Upstairs you'll find four spacious bedrooms including a gorgeous master suite with well-lit sitting area, huge walk-in closet and master bath with double vanity, whirlpool tub and separate shower. The finished walk out basement features a beautiful finished space with a built in 7.1 surround sound theater system and 58 inch plasma television. The entertainment area flows into the wet bar area with island seating and mini fridge. There is still plenty of space for table games, gym equipment or a kids play area. Basement has separate zoned climate control. Outside the walkout, is a three season room- perfect for enjoying the outdoors in between seasons. The beauty of the home doesn't stop indoors. Outdoors, the home is surrounded by beautiful mature oak, maple and walnut trees. The expansive Trex deck spans the back of the house with access from the kitchen with lots of seating areas and space to grill. Below is a beautiful flagstone patio with firepit. A tranquil water feature and professionally installed uplighting gives a peaceful ambiance. The beauty of this property is a sight to behold and where you will want to spend a lot of your time. You have the added convenience of a multi-zoned irrigation system, NEW Roof, NEW siding, trim, and gutters! Area amenities include a bike path across the street linking Holder Park to Presidential Park with its playground and prairie paths. Available lot which goes to the river and includes a garage with loft and covered pier with boatlift for an additional $125,000. MLS# 10889865

    This property is not currently displayed as for sale or rent on Zillow. This may be different from what's on other websites or public sources.

    Facts & features

    Interior

    Bedrooms & bathrooms
    • Bedrooms: 4
    • Bathrooms: 4
    • Full bathrooms: 3
    • 1/2 bathrooms: 1
    Heating
    • Forced air, Gas
    Cooling
    • Central
    Appliances
    • Included: Dishwasher, Dryer, Garbage disposal, Microwave
    Features
    • Flooring: Hardwood
    • Basement: Finished, Rec/Family Area
    • Has fireplace: Yes
    Interior area
    • Total interior livable area: 2,706 sqft

    Property

    Parking
    • Total spaces: 3
    • Parking features: Garage - Attached
    Features
    • Exterior features: Vinyl
    Lot
    • Size: 0.35 Acres
    Details
    • Parcel number: 1934201015

    Construction

    Type & style
    • Home type: SingleFamily
    Materials
    • Roof: Asphalt
    Condition
    • Year built: 1992

    Utilities & green energy

    • Sewer: Sewer-Public

    Community & HOA

    Location
    • Region: Algonquin

    Financial & listing details

    • Price per square foot: $200/sqft
    • Tax assessed value: $463,728
    • Annual tax amount: $10,584

    Price history

    DateEventPrice
    1/28/2021Sold$387,500-8.8%$143/sqft
    Source: MRED as distributed by MLS GRID #10889838 Report a problem
    1/19/2021Pending sale$425,000$157/sqft
    Source: Keller Williams #10889838 Report a problem
    1/3/2021Contingent$425,000$157/sqft
    Source: Keller Williams via MLS #10889838 Report a problem
    12/3/2020Pending sale$425,000$157/sqft
    Source: Keller Williams Success Realty #10889838 Report a problem
    11/4/2020Listed for sale$425,000+8400%$157/sqft
    Source: Keller Williams Success Realty #10889838 Report a problem
    5/4/2000Sold$5,000$2/sqft
    Source: Public Record Report a problem

    Public tax history

    YearProperty taxesTax assessment
    2025$10,584 +6.9%$154,576 +8.1%
    2024$9,903 +5.3%$142,981 +11.8%
    2023$9,404 -17.5%$127,879 -13.6%
    2022$11,403 +4.1%$147,979 +7.3%
    2021$10,955 +4.2%$137,860 +3.7%
    2020$10,509 $132,980 +4.5%
    2019-- $127,278 +8.2%
    2018$9,800 +2.1%$117,578 +6.1%
    2017$9,595 +1.5%$110,766 +6.6%
    2016$9,453 $103,888 +9.7%
    2013$9,453 $94,695 -14.7%
    2011-- $111,000 -6.4%
    2010-- $118,627 -9.4%
    2009-- $130,877
    2008-- $130,877 +8.2%
    2006-- $120,926 +4.9%
    2005$7,115 +13.1%$115,299 +7%
    2004$6,290 +4%$107,796 +7.5%
    2003$6,050 +4.3%$100,322 +7%
    2002$5,803 +2.7%$93,759 +5.7%
    2001$5,649 +5.6%$88,669 +3.7%
    2000$5,349 $85,506
    Find assessor info on the county website

    Neighborhood: 60102

    Nearby schools

    GreatSchools rating
    Schools provided by the listing agent
    • Elementary: Eastview Elementary School
    • Middle: Algonquin Middle School
    • High: Dundee-Crown High School

    Source: The MLS. This data may not be complete. We recommend contacting the local school district to confirm school assignments for this home.

    Get a cash offer in 3 minutes
    Find out how much your home could sell for in as little as 3 minutes with a no-obligation cash offer.
    Estimated market value
    $541,200
    Get a cash offer in 3 minutes
    Find out how much your home could sell for in as little as 3 minutes with a no-obligation cash offer.
    Estimated market value
    $541,200