Skip main navigation
Off market
  • $1,352,900

    460 Highview St, Thousand Oaks, CA 91320

    4beds
    2,147sqft
    SingleFamily
    Built in 1979
    0.25 Acres Lot
    $1,352,900 Zestimate®
    $630/sqft
    $5,251 Estimated rent

    Home value

    $1,352,900

    $1.29M - $1.42M

    $5,251/mo

    Zestimate® history
    Loading
    Loading...

    Owner options

    List your home for rent

    $5,251/mo

    Rent Zestimate®

    Find your next renter with Zillow Rental Manager. Plus, with online applications, you can quickly screen prospective tenants – for free.

    Learn more

    $5,251/mo

    Rent Zestimate®

    Refinance and save

    $8,572/mo

    Est. payment

    Refinancing to a lower rate could help reduce your monthly payments and save thousands over the life of the loan.

    See today's rates

    $8,572/mo

    Est. payment

    Explore your selling options

    Work with a Zillow partner agent

    Leverage their expertise and Zillow's premium Showcase listings to get your home seen by more buyers.

    Get started

    List with your own agent

    Get your home in front of millions of buyers by listing it on Zillow.

    Learn how to do it

    Sell it yourself

    Take full control of how buyers see your home on Zillow by listing For Sale by Owner (FSBO).

    List your home

    What's special

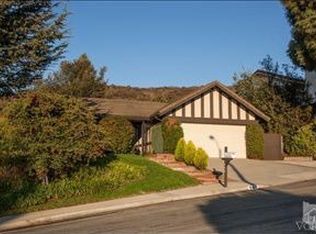
    Don't miss out ... EXTENSIVELY remodeled 4 bedroom single story Dream Home! The reconfigured Floorplan to achieve the Open Concept surrounds the custom gated Atrium with pavers and soothing water fountain. Throughout, large ''commercial grade'' windows, sliders and entry double doors bring outdoor nature in - enjoy views of the beautiful landscaping, glistening pool/spa. Large Living space is accented with an open modern gas fireplace with remote starter, recessed lighting, custom cabinetry. Moving the location of the Kitchen enhanced the Open Concept - this modern industrial designed Kitchen boasts concrete counter tops, imported custom cabinetry, Advantium oven/microwave, Jennair oven, modern lighting, walk-in pantry. Completely remodeled Bathrooms: new tile, fixtures, cabinets, light fixtures and concrete counters; walk-in shower and jetted spa tub. Property backs to Open Space - views from the solar heated, re-plastered, pool/spa with Timber Tech deck. Additional features: recessed lighting, custom window coverings/screens, industrial flooring, drive and walkway redone with pavers, artificial turf, A/C. Meticulously maintained home blends nature, industrial, minimalism that lends itself to modern industrial, Asian or industrial farmhouse decor

    This property is off market, which means it's not currently listed for sale or rent on Zillow. This may be different from what's available on other websites or public sources.
    Facts & features

    Interior

    Bedrooms & bathrooms
    • Bedrooms: 4
    • Bathrooms: 2
    • Full bathrooms: 2
    Features
    • Open Floor Plan, Recessed Lighting, Intercom, Turnkey
    • Has fireplace: Yes
    • Fireplace features: Other, Raised Hearth
    • Common walls with other units/homes: Detached
    Interior area
    • Total interior livable area: 2,147 sqft

    Property

    Parking
    • Parking features: Garage - Attached
    Lot
    • Size: 0.25 Acres
    Details
    • Parcel number: 6660230155

    Construction

    Type & style
    • Home type: SingleFamily
    Condition
    • Updated/Remodeled, Additions/Alterations
    • Year built: 1979

    Utilities & green energy

    Green energy
    • Energy generation: Solar

    Community & neighborhood

    Location
    • Region: Thousand Oaks

    Other

    Other facts
    • Lot Description: Fenced, Front Yard, Landscaped, Back Yard
    • Appliances: Dishwasher, Garbage Disposal, Refrigerator
    • View Type: Hills View
    • Cooking Appliances: Cooktop - Electric, Microwave, Oven
    • Kitchen Features: Open to Family Room, Pantry, Remodeled
    • Bedroom Features: Master Suite, Walk-In Closet, Master Bedroom, All Bedrooms Down, Ground Floor Master, Main Floor Master, Dressing Area
    • Bathroom Features: Remodeled, Shower Over Tub, Shower Stall, Tub With Jets, Low Flow Toilet(s), Low Flow Shower(s)
    • Flooring: Carpet, Other
    • Cooling Type: Air Conditioning
    • Disclosures: CC & R
    • Interior Features: Open Floor Plan, Recessed Lighting, Intercom, Turnkey
    • Fireplace Features: Other, Raised Hearth
    • Parking Features: Direct Garage Access, Driveway - Pavers, Driveway
    • Rooms: Walk In Pantry, Living Room, Master Bedroom, Utility, Walk-In Closet, Entry, Great Room, Atrium, Other, Dressing Area
    • Fireplace: Yes
    • Fireplace Fuel: Gas Starter
    • Pool Description: Solar Heated Pool
    • Building Styles: Other, Mid Century, Modern
    • Spa Description: Solar Heated Spa
    • Special Conditions: Standard
    • Lock Box Type: Supra
    • Property Condition: Updated/Remodeled, Additions/Alterations
    • Spa Construction: In Ground
    • Lot Size Source: Public Records
    • View: Yes
    • Property Type: A
    • Pool Construction: In Ground
    • Eating Areas: Dining Area, Breakfast Counter/Bar
    • Laundry Locations: Individual Room, Inside
    • Parking Type: Garage Attached, Garage
    • Common Walls: Detached
    • Showing Contact Type: Owner
    • Possession: Close Of Escrow Plus 1
    • Fireplace Location: Living Room, Great Room
    • Map Book: Ventura
    • Lock Box Location: See Remarks, Gas Meter
    • Lot Location: Park Nearby
    • Security Safety: Other
    • Windows: Screens, Skylight(s), Custom/Window Coverings
    • Doors: Double Door Entry
    • Green Energy Generation: Solar
    • Volt 220 Location: 220V Throughout
    • Year Built Source: Other

    Price history

    DateEventPrice
    5/12/2022Sold$1,300,000+8.4%$605/sqft
    Source: Public Record Report a problem
    4/8/2022Contingent$1,199,000$558/sqft
    Source: CRMLS #V1-11666 Report a problem
    4/5/2022Listed for sale$1,199,000+44.3%$558/sqft
    Source: CRMLS #V1-11666 Report a problem
    7/11/2019Sold$831,000+0.7%$387/sqft
    Source: CSMAOR #219006543 Report a problem
    6/7/2019Pending sale$825,000$384/sqft
    Source: RE/MAX Olson & Associates #219006543 Report a problem
    5/30/2019Listed for sale$825,000$384/sqft
    Source: RE/MAX Olson & Associates #219006543 Report a problem

    Public tax history

    YearProperty taxesTax assessment
    2025$15,656 +5.1%$1,379,570 +2%
    2024$14,903 $1,352,520 +2%
    2023$14,903 +49.3%$1,326,000 +54.8%
    2022$9,985 +2%$856,400 +2%
    2021$9,789 +5.3%$839,608 +1%
    2020$9,301 +164.6%$831,000 +187.4%
    2019$3,515 +2.2%$289,100 +2%
    2018$3,439 +2.2%$283,433 +2%
    2017$3,365 +1.2%$277,876 +2%
    2016$3,324 +2%$272,429 +1.5%
    2015$3,259 +1.7%$268,340 +2%
    2014$3,206 $263,085 +0.5%
    2013-- $261,898 +2%
    2012-- $256,764 +2%
    2011-- $251,730 +0.5%
    2009-- $250,447 +4%
    2007-- $240,724 +2%
    2006-- $236,005 +2%
    2005-- $231,378 +3.9%
    2003-- $222,687 +2%
    2002-- $218,321 +2%
    2001$2,564 +2.7%$214,041 +2%
    2000$2,496 $209,845

    Find assessor info on the county website

    Neighborhood: Newbury Park

    Nearby schools

    GreatSchools rating
    Get a cash offer in 3 minutes
    Find out how much your home could sell for in as little as 3 minutes with a no-obligation cash offer.
    Estimated market value
    $1,352,900
    Get a cash offer in 3 minutes
    Find out how much your home could sell for in as little as 3 minutes with a no-obligation cash offer.
    Estimated market value
    $1,352,900