Skip main navigation
Sold for $499,900
  • Tax assessed value
    $499,900

    460 Holloway Rd, Russellville, KY 42276

    4beds
    2,303sqft
    Single Family Residence
    Built in 2019
    11.77 Acres Lot
    $554,500 Zestimate®
    $217/sqft
    $1,966 Estimated rent

    Home value

    $554,500

    $521,000 - $588,000

    $1,966/mo

    Zestimate® history
    Loading
    Loading...

    Owner options

    List your home for rent

    $1,966/mo

    Rent Zestimate®

    Find your next renter with Zillow Rental Manager. Plus, with online applications, you can quickly screen prospective tenants – for free.

    Learn more

    $1,966/mo

    Rent Zestimate®

    Refinance and save

    $2,372/mo

    Est. payment

    Refinancing to a lower rate could help reduce your monthly payments and save thousands over the life of the loan.

    See today's rates

    $2,372/mo

    Est. payment

    Explore your selling options

    Work with a Zillow partner agent

    Leverage their expertise and Zillow's premium Showcase listings to get your home seen by more buyers.

    Get started

    List with your own agent

    Get your home in front of millions of buyers by listing it on Zillow.

    Learn how to do it

    Sell it yourself

    Take full control of how buyers see your home on Zillow by listing For Sale by Owner (FSBO).

    List your home

    What's special


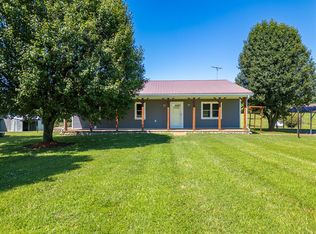

    This could be your only chance to own a property like this! 460 Holloway Road, Russellville, KY offers space, seclusion, and country living enjoyment at its finest. This immaculate five-year-old home sits at the end of a dead end road on 11.77 +/- acres with access to a private lake and is ready for new owners. The 2,300 +/- sq ft home features a living room with an attractive fireplace, a large eat-in kitchen with nice appliances, three bedrooms on the main level, a large utility room, and another family room upstairs with the fourth bedroom also being upstairs. The interior of the home has been very well-kept and has spacious rooms. The master suite has two closet spaces and a large bathroom with both a walk-in shower and soaking tub. You will love the huge, high-bay three-car garage attached to the home. The garage has high ceilings and plenty of room for a lift, basketball goal, or more. Outside, you will love the covered back porch with an additional fireplace and TV overlooking the property. There’s also an above-ground pool ready for some fun and a storm shelter already installed. Enjoy relaxing evenings out by the fire pit or walk down to the private lake for some fishing, kayaking, and camping. Arrowhead Lake features great bass, bluegill, shellcracker, and catfish opportunities. There are also plenty of deer and turkey on the property for the outdoorsman that enjoys hunting. This home includes foam insulation, an encapsulated crawlspace, a tankless water heater, fiber optic internet, and tinted windows. Properties like this might come up in South Central Kentucky once a year. If you have been looking for a private property that offers the ultimate country living paradise, this is the home for you. Don’t let this opportunity pass you by! Located 40 minutes to Bowling Green, 70 minutes to Nashville, and 45 minutes to Clarksville.

    Zillow last checked:

    Listing updated:

    Listed by:

    Adam R Haley 270-772-0528,

    Haley Auctions and Realty

    Bought with:

    Tiffany Klusacek, 213460

    Berkshire Hathaway PenFed

    Source: RASK,MLS#: RA20242951MLS Logo

    Facts & features

    Interior

    Bedrooms & bathrooms
    • Bedrooms: 4
    • Bathrooms: 2
    • Full bathrooms: 2
    • Main level bathrooms: 2
    • Main level bedrooms: 3
    Rooms
    • Room types: Family Room
    Primary bedroom
    • Level: Main
    • Area: 221.33
    • Dimensions: 13.83 x 16
    Bedroom 2
    • Level: Main
    • Area: 138
    • Dimensions: 12 x 11.5
    Bedroom 3
    • Level: Main
    • Area: 139
    • Dimensions: 12 x 11.58
    Bedroom 4
    • Level: Upper
    • Area: 178.33
    • Dimensions: 17.83 x 10
    Primary bathroom
    • Level: Main
    • Area: 119
    • Dimensions: 17 x 7
    Bathroom
    • Features: Double Vanity, Separate Shower, Tub
    Family room
    • Level: Upper
    • Area: 352.5
    • Dimensions: 19.58 x 18
    Kitchen
    • Features: Eat-in Kitchen
    • Area: 259.38
    • Dimensions: 18.75 x 13.83
    Living room
    • Area: 296.88
    • Dimensions: 18.75 x 15.83
    Heating
    • Central, Propane
    Cooling
    • Central Air, Central Electric
    Appliances
    • Included: Dishwasher, Microwave, Range/Oven, Electric Range, Refrigerator, Smooth Top Range, Propane Water Heater, Tankless Water Heater
    • Laundry: Laundry Room
    Features
    • Ceiling Fan(s), Closet Light(s), Foam Insulation, Vaulted Ceiling(s), Walk-In Closet(s), Walls (Dry Wall), Eat-in Kitchen
    • Flooring: Hardwood, Tile, Vinyl
    • Doors: Insulated Doors
    • Windows: Thermo Pane Windows, Drapes
    • Basement: None,Crawl Space
    • Has fireplace: Yes
    • Fireplace features: Electric, Gas
    Interior area
    • Total structure area: 2,303
    • Total interior livable area: 2,303 sqft

    Property

    Parking
    • Total spaces: 3
    • Parking features: Attached
    • Attached garage spaces: 3
    Accessibility
    • Accessibility features: 1st Floor Bathroom, Walk in Shower
    Features
    • Patio & porch: Covered Front Porch, Covered Patio
    • Exterior features: Lighting, Garden, Landscaping, Mature Trees, Outdoor Lighting, Trees
    • Fencing: None
    • Has view: Yes
    • View description: Lake
    • Has water view: Yes
    • Water view: Lake
    • Waterfront features: Lake Privileges, Lake
    • Body of water: Other-See Remarks
    Lot
    • Size: 11.77 Acres
    • Features: County, Dead End, Farm
    Details
    • Additional structures: Shed(s)
    • Parcel number: 065000001100

    Construction

    Type & style
    • Home type: SingleFamily
    • Architectural style: Traditional
    • Property subtype: Single Family Residence
    Materials
    • Vinyl Siding
    • Foundation: Block
    • Roof: Dimensional
    Condition
    • New Construction
    • New construction: No
    • Year built: 2019

    Utilities & green energy

    • Sewer: Septic Tank
    • Water: County
    • Utilities for property: Electricity Available, Internet DSL

    Community & HOA

    Community
    • Subdivision: None
    HOA
    • Amenities included: None
    Location
    • Region: Russellville

    Financial & listing details

    • Price per square foot: $217/sqft
    • Tax assessed value: $499,900
    • Annual tax amount: $2,926
    • Price range: $499.9K - $499.9K
    • Date on market: 6/5/2024
    • Road surface type: Gravel

    Price history

    DateEventPrice
    9/27/2024Sold$499,900$217/sqft
    Source: RASK #RA20242951 Report a problem
    8/26/2024Pending sale$499,900$217/sqft
    Source: RASK #RA20242951 Report a problem
    6/6/2024Listed for sale$499,900+38.3%$217/sqft
    Source: RASK #RA20242951 Report a problem
    12/31/2020Listing removed$361,500$157/sqft
    Source: Country Wide Realty #20202275 Report a problem
    9/14/2020Pending sale$361,500$157/sqft
    Source: Country Wide Realty #20202275 Report a problem
    6/12/2020Listed for sale$361,500+502.5%$157/sqft
    Source: Country Wide Realty #20202275 Report a problem
    3/28/2018Sold$60,000$26/sqft
    Source: Public Record Report a problem

    Public tax history

    YearProperty taxesTax assessment
    2025$2,926 +93.7%$332,358 +95.2%
    2024$1,511 -1.6%$170,241
    2023$1,535 $170,241
    2022$1,535 -0.3%$170,241
    2021$1,540 +8.9%$170,241 -53.2%
    2020$1,414 +3488.6%$363,600 +465.5%
    2019$39 -57.6%$64,300 +1395.3%
    2018$93 +1.5%$4,300 -58%
    2017$92 +1.1%$10,250
    2016$91 +9.6%$10,250
    2015$83 $10,250
    2012$83 $10,250
    2011-- $10,250
    2010-- $10,250
    Find assessor info on the county website

    Neighborhood: 42276

    Nearby schools

    GreatSchools rating
    Schools provided by the listing agent
    • Elementary: Lewisburg
    • Middle: Lewisburg
    • High: Logan County

    Source: RASK. This data may not be complete. We recommend contacting the local school district to confirm school assignments for this home.

    Sell for more on Zillow
    Get a Zillow Showcase℠ listing at no additional cost and you could sell for .
    $554,500
    2% more
    +$11,090
    With Zillow Showcase(estimated)
    $565,590
    Sell for more on Zillow
    Get a Zillow Showcase℠ listing at no additional cost and you could sell for .
    $554,500
    2% more
    +$11,090
    With Zillow Showcase(estimated)
    $565,590