PRICE REDUCED!! Charming rancher for sale in Jarratt! This property offers 1,180 square feet including a cozy family room with hardwood floor and ceiling fan, an eat-in kitchen with plenty of cabinet and counter space, a primary bedroom with carpet, ceiling fan, and full private bath, and 2 additionals bedrooms, both with carpet, as well as another full bath in the hall. There is a heat pump and central air, a pull-down attic for storage, and a rear deck overlooking almost half an acre - great for the rural feel of living in the country but still close enough to surrounding schools and cities to be convenient! Check it out!
For sale
Price cut: $10K (8/28)
$189,950
460 Horseshoe Rd, Jarratt, VA 23867
3beds
1,180sqft
Single Family Residence
Built in 2006
0.46 Acres Lot
$188,300 Zestimate®
$161/sqft
$-- HOA
What's special
- 151 days
- 164
- 8
Zillow last checked:
Listing updated:
Listed by:
David Patsel 804-931-4072,
Napier Realtors, ERA 804-524-9001,
Matthew Patsel 804-931-5616,
Napier Realtors, ERA
Source: CVRMLS,MLS#: 2609503 Originating MLS: Central Virginia Regional MLS
Originating MLS: Central Virginia Regional MLSFacts & features
Interior
Bedrooms & bathrooms
- Bedrooms: 3
- Bathrooms: 2
- Full bathrooms: 2
Other
- Description: Tub & Shower
- Level: First
Heating
- Electric, Heat Pump
Cooling
- Central Air, Electric
Appliances
- Laundry: Washer Hookup, Dryer Hookup
Features
- Bedroom on Main Level, Ceiling Fan(s), Eat-in Kitchen, En Suite Bathroom, Full Bath on Main Level, Bath in Primary Bedroom, Main Level Primary
- Has basement: No
- Attic: Pull Down Stairs
Interior area
- Total interior livable area: 1,180 sqft
- Finished area above ground: 1,180
- Finished area below ground: 0
Property
Features
- Levels: One
- Stories: 1
- Patio & porch: Rear Porch, Deck
- Pool features: None
Lot
- Size: 0.46 Acres
Details
- Parcel number: 1276
- Zoning description: R1-B
Construction
Type & style
- Home type: SingleFamily
- Architectural style: Ranch
- Property subtype: Single Family Residence
Materials
- Frame, Vinyl Siding
- Foundation: Slab
- Roof: Composition
Condition
- Resale
- New construction: No
- Year built: 2006
Utilities & green energy
- Sewer: Public Sewer
- Water: Public
Community & HOA
Community
- Subdivision: None
Location
- Region: Jarratt
Financial & listing details
- Price per square foot: $161/sqft
- Tax assessed value: $109,700
- Annual tax amount: $734
- Date on market: 5/3/2026
- Ownership: Individuals
- Ownership type: Sole Proprietor
Estimated market value
$188,300
$179,000 - $198,000
$1,766/mo
Price history
| Date | Event | Price |
|---|---|---|
| 10/1/2026 | Listed for sale | $189,950$161/sqft |
Source:  CVRMLS #2609503 Report a problem CVRMLS #2609503 Report a problem | ||
| 9/14/2026 | Pending sale | $189,950$161/sqft |
Source: CVRMLS #2609503 Report a problem | ||
| 8/28/2026 | Price change | $189,950-5%$161/sqft |
Source: CVRMLS #2609503 Report a problem | ||
| 6/10/2026 | Listed for sale | $199,950$169/sqft |
Source: CVRMLS #2609503 Report a problem | ||
| 6/7/2026 | Pending sale | $199,950$169/sqft |
Source: CVRMLS #2609503 Report a problem | ||
| 4/14/2026 | Listed for sale | $199,950+41.8%$169/sqft |
Source: CVRMLS #2609503 Report a problem | ||
| 5/12/2022 | Sold | $141,000+4.4%$119/sqft |
Source: Roanoke Valley Lake Gaston BOR #129584 Report a problem | ||
| 3/29/2022 | Pending sale | $135,000$114/sqft |
Source: Roanoke Valley Lake Gaston BOR #129584 Report a problem | ||
| 3/25/2022 | Listed for sale | $135,000$114/sqft |
Source: Roanoke Valley Lake Gaston BOR #129584 Report a problem | ||
Public tax history
| Year | Property taxes | Tax assessment |
|---|---|---|
| 2025 | $735 | $109,700 |
| 2024 | $735 | $109,700 |
| 2023 | -- | $109,700 |
| 2022 | -- | $109,700 |
| 2021 | -- | $109,700 |
| 2020 | -- | $109,700 +7.3% |
| 2018 | $685 | $102,200 |
| 2017 | -- | $102,200 |
| 2016 | -- | $102,200 |
| 2015 | -- | -- |
| 2014 | -- | -- |
| 2013 | -- | -- |
Find assessor info on the county website
Monthly payment
Est. payment
Payment breakdown
Explore the cost of this home by adjusting the details. Changes won't be saved.Climate risks
Neighborhood: 23867
Nearby schools
Schools provided by the listing agent
- Elementary: Greensville
- Middle: Edward W. Wyatt
- High: Greensville County
Source: CVRMLS. This data may not be complete. We recommend contacting the local school district to confirm school assignments for this home.
Similar homes
- $205,0003 bd2 ba1.3k sqft371 Horseshoe Rd, Jarratt, VA 23867For Sale
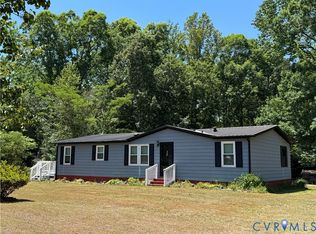 MLS ID #2614011, Tara Malone, Real Broker LLC. CVRMLS
 - $229,0003 bd2 ba1.1k sqft302A Jarratt Ave, Jarratt, VA 23867For Sale
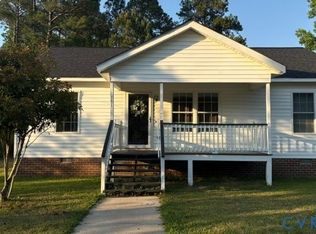 MLS ID #2624226, Rhonda Gay, EXP Realty, LLC. CVRMLS
 - $275,0003 bd2 ba1.2k sqft450 Wyatts Mill Rd, Jarratt, VA 23867New Construction
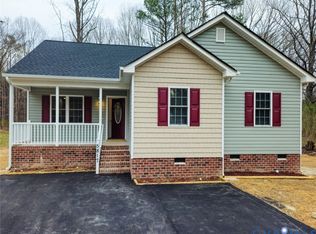 MLS ID #2626416, Armin Harris, Exit Realty Central. CVRMLS
 - $189,9003 bd1 ba1.1k sqft239 Brunswick Rd, Emporia, VA 23847For Sale
 MLS ID #2622628, Sutisha Simluang, Real Broker LLC. CVRMLS
 - $99,9004 bd2 ba1.3k sqft1991 Aberdour Rd, Jarratt, VA 23867For Sale
 MLS ID #VAGE2000044, Mr. Derek Greene, The Greene Realty Group. Bright MLS
