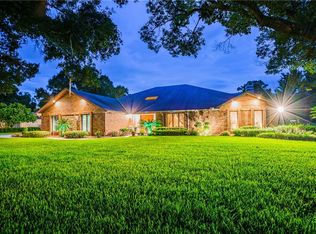
Nestled within the Lone Palm Golfing Community and conveniently located just moments away from I-4, this property offers an idyllic golf-front setting on approximately 0.84 acres. Undergoing extensive renovations in 2007, this Rutenberg home has been transformed into a captivating retreat. The roof has been raised, a sprawling porch added, and the residence expanded by 1,000 square feet. Additionally, the kitchen has been relocated, and the pebble tech saltwater pool completely rebuilt, now featuring enchanting water features. The kitchen is a culinary delight, with custom cherry cabinets, a Decor French door refrigerator, and distinctive stoned countertops. A generously-sized center island offers ample space for meal preparation. In the dinette area, you'll discover a custom-built china cabinet that seamlessly matches the kitchen cabinetry. Completing the kitchen amenities is a custom butler's pantry, perfect for storing additional kitchen gadgets and creating a convenient coffee bar. The master bedroom, spanning 19 by 22 feet, serves as a luxurious private oasis. It includes a sauna, an expansive walk-in closet, two dressing room tables, and a spacious walk-in shower. The home's layout features a split bedroom plan, accommodating a total of five bedrooms and four full bathrooms, in addition to a separate study. Where the two pocket doors are on the wall to the right when you walk in, there is a TV room that can also function as a fifth bedroom or a flex space. Currently utilized as a game room and office, it could easily be converted into another guest room, providing versatile options for your needs. Step outside to the pool deck, a sprawling 50 by 60-foot space adorned with slip-proof tiles and enclosed within a screened cage featuring LCD lighting. The three-car garage has been extended and equipped with hurricane-resistant doors, and it includes an air-conditioned storage room measuring 8 by 20 feet. The property has been thoughtfully updated with modern electrical wiring and fixtures, complemented by beautifully landscaped gardens in both the side and back yards.This remarkable property presents a golden opportunity within the Lone Palm Golfing Community, offering a lifestyle that feels like winning the jackpot.
Sold for $825,000
$825,000
460 HOWARD AVENUE, LAKELAND, FL 33815
5beds
4,147sqft
Single Family Residence
Built in 1974
0.84 Acres Lot
$891,400 Zestimate®
$199/sqft
$3,859 Estimated rent
Home value
$891,400
$829,000 - $972,000
$3,859/mo
Zestimate® history
Owner options
List your home for rent
$3,859/mo
Rent Zestimate®
Find your next renter with Zillow Rental Manager. Plus, with online applications, you can quickly screen prospective tenants – for free.
$3,859/mo
Rent Zestimate®
Refinance and save
$4,547/mo
Est. payment
Refinancing to a lower rate could help reduce your monthly payments and save thousands over the life of the loan.
$4,547/mo
Est. payment
Explore your selling options
Work with a Zillow partner agent
Leverage their expertise and Zillow's premium Showcase listings to get your home seen by more buyers.
Get startedList with your own agent
Get your home in front of millions of buyers by listing it on Zillow.
Learn how to do itSell it yourself
Take full control of how buyers see your home on Zillow by listing For Sale by Owner (FSBO).
List your homeWhat's special
Three-car garagePool deckGuest roomAmple spaceCustom-built china cabinetScreened cageCustom cherry cabinets
Zillow last checked:
Listing updated:
Listed by:
Kristin Kellin 863-409-5649,
KELLER WILLIAMS REALTY SMART 863-577-1234
Bought with:
Beth Lusa, 3063274
DREAM REALTY GROUP
Source: Stellar MLS,MLS#: L4940956 Originating MLS: Lakeland
Originating MLS: Lakeland
Facts & features
Interior
Bedrooms & bathrooms
- Bedrooms: 5
- Bathrooms: 4
- Full bathrooms: 4
Rooms
- Room types: Bonus Room, Den/Library/Office, Family Room, Dining Room, Utility Room
Primary bedroom
- Level: First
Bedroom 2
- Level: First
Bedroom 3
- Level: First
Bedroom 4
- Level: First
Bedroom 5
- Features: Walk-In Closet(s)
- Level: First
Balcony porch lanai
- Level: First
Bonus room
- Level: First
Den
- Level: First
Dinette
- Level: First
Dining room
- Level: First
Family room
- Level: First
Kitchen
- Level: First
Living room
- Level: First
Heating
- Central, Electric, Zoned
Cooling
- Central Air, Zoned
Appliances
- Included: Oven, Convection Oven, Cooktop, Dishwasher, Gas Water Heater, Microwave, Range Hood, Refrigerator, Tankless Water Heater
- Laundry: Inside
Features
- Cathedral Ceiling(s), Ceiling Fan(s), Crown Molding, Eating Space In Kitchen, Open Floorplan, Sauna, Solid Surface Counters, Solid Wood Cabinets, Split Bedroom, Stone Counters, Vaulted Ceiling(s), Walk-In Closet(s)
- Flooring: Ceramic Tile
- Doors: French Doors
- Windows: Window Treatments
- Has fireplace: Yes
Interior area
- Total structure area: 5,719
- Total interior livable area: 4,147 sqft
Property
Parking
- Total spaces: 3
- Parking features: Garage - Attached
- Attached garage spaces: 3
Features
- Levels: One
- Stories: 1
- Patio & porch: Deck, Patio, Screened
- Exterior features: Irrigation System
- Has private pool: Yes
- Pool features: Fiberglass, Heated, In Ground, Salt Water, Screen Enclosure
- Has view: Yes
- View description: Golf Course, Pool
Lot
- Size: 0.84 Acres
- Dimensions: 128 x 284
- Features: On Golf Course
Details
- Parcel number: 232815086100003060
- Zoning: RA-1
- Special conditions: None
Construction
Type & style
- Home type: SingleFamily
- Property subtype: Single Family Residence
Materials
- Block, Stucco
- Foundation: Slab
- Roof: Shingle
Condition
- New construction: No
- Year built: 1974
Utilities & green energy
- Sewer: Public Sewer
- Water: Public
- Utilities for property: Electricity Connected
Community & HOA
Community
- Pet fee: $0 monthly
- Subdivision: LONE PALM GOLF COURSE
HOA
- Has HOA: No
Location
- Region: Lakeland
Financial & listing details
- Price per square foot: $199/sqft
- Tax assessed value: $673,069
- Annual tax amount: $6,016
- Date on market: 11/27/2023
- Cumulative days on market: 57 days
- Listing terms: Cash,Conventional,VA Loan
- Ownership: Fee Simple
- Total actual rent: 0
- Electric utility on property: Yes
- Road surface type: Paved
Price history
| Date | Event | Price |
|---|---|---|
| 3/8/2024 | Sold | $825,000$199/sqft |
Source:  Stellar MLS #L4940956 Report a problem Stellar MLS #L4940956 Report a problem | ||
| 2/5/2024 | Pending sale | $825,000$199/sqft |
Source: Stellar MLS #L4940956 Report a problem | ||
| 1/18/2024 | Listed for sale | $825,000$199/sqft |
Source: Stellar MLS #L4940956 Report a problem | ||
| 1/8/2024 | Pending sale | $825,000$199/sqft |
Source: Stellar MLS #L4940956 Report a problem | ||
| 11/27/2023 | Listed for sale | $825,000+92.8%$199/sqft |
Source: Stellar MLS #L4940956 Report a problem | ||
| 5/11/2018 | Sold | $428,000-1.6%$103/sqft |
Source: Public Record Report a problem | ||
| 2/22/2018 | Listed for sale | $435,000-13.9%$105/sqft |
Source: VOGEL REALTY SERVICES, INC. #T2930065 Report a problem | ||
| 6/26/2014 | Sold | $505,000-3.8%$122/sqft |
Source: Public Record Report a problem | ||
| 5/22/2014 | Pending sale | $525,000$127/sqft |
Source: Vogel Realty Services, Inc. #T2606712 Report a problem | ||
| 4/22/2014 | Price change | $525,000-0.9%$127/sqft |
Source: Vogel Realty Services, Inc. #T2606712 Report a problem | ||
| 2/21/2014 | Price change | $530,000-10.9%$128/sqft |
Source: Vogel Realty Services, Inc. #T2606712 Report a problem | ||
| 12/23/2013 | Listed for sale | $595,000+19%$143/sqft |
Source: Vogel Realty Services, Inc. #T2606712 Report a problem | ||
| 10/23/2006 | Sold | $500,000$121/sqft |
Source: Public Record Report a problem | ||
Public tax history
| Year | Property taxes | Tax assessment |
|---|---|---|
| 2025 | $12,142 +92.2% | $673,069 +71.5% |
| 2024 | $6,317 +2.4% | $392,568 +3% |
| 2023 | $6,172 +2.6% | $381,134 +3% |
| 2022 | $6,017 +0.4% | $370,033 +3% |
| 2021 | $5,995 +0.8% | $359,255 +1.4% |
| 2020 | $5,950 +0.4% | $354,295 +2.3% |
| 2019 | $5,927 | $346,329 -17.5% |
| 2018 | $5,927 -20.2% | $419,609 +2.1% |
| 2017 | $7,426 +3% | $410,978 +2.1% |
| 2016 | $7,211 -1.1% | $402,525 +0.7% |
| 2015 | $7,293 -11.9% | $399,727 -8.4% |
| 2014 | $8,278 +4.6% | $436,311 +10% |
| 2013 | $7,917 -0.2% | $396,646 +0.9% |
| 2012 | $7,930 -1.7% | $393,244 -4.5% |
| 2011 | $8,067 -5.6% | $411,719 -3.4% |
| 2010 | $8,543 -13.9% | $426,206 -12.6% |
| 2009 | $9,917 +4.1% | $487,650 -2.5% |
| 2008 | $9,525 | $500,109 |
| 2007 | -- | -- |
| 2006 | $9,538 | -- |
| 2005 | -- | -- |
| 2004 | -- | -- |
| 2003 | $4,624 +0.6% | $223,470 -0.1% |
| 2002 | $4,595 +7.5% | $223,620 +7.5% |
| 2001 | $4,275 | $208,060 |
Find assessor info on the county website
Neighborhood: 33815
Nearby homes
- $461,0003 bd2 ba1.7k sqft510 Howard Ave, Lakeland, FL 33801Off Market
- $827,9004 bd5 ba3.5k sqft450 Howard Ave, Lakeland, FL 33815Off Market
- $620,9003 bd3 ba3.5k sqft520 Howard Ave, Lakeland, FL 33801Off Market
- $615,7003 bd2 ba3.8k sqft440 Howard Ave, Lakeland, FL 33815Off Market
- $786,3004 bd2 ba3.4k sqft461 Howard Ave, Lakeland, FL 33815Off Market
- $785,0003 bd2 ba2.7k sqft451 Howard Ave, Lakeland, FL 33815Sold
- $520,2003 bd3 ba2.7k sqft511 Howard Ave, Lakeland, FL 33815Off Market
- $613,4003 bd3 ba4.2k sqft521 Howard Ave, Lakeland, FL 33815Off Market
Nearby schools
GreatSchools rating
- 2/10Dr. NE Roberts Elementary SchoolGrades: PK-5Distance: 5.6 mi
- 2/10Kathleen Middle SchoolGrades: 6-8Distance: 5.6 mi
- 3/10Kathleen Senior High SchoolGrades: PK,9-12Distance: 0.8 mi
Schools provided by the listing agent
- Elementary: Dr. N. E Roberts Elem
- Middle: Kathleen Middle
- High: Kathleen High
Source: Stellar MLS. This data may not be complete. We recommend contacting the local school district to confirm school assignments for this home.
Get a cash offer in 3 minutes
Find out how much your home could sell for in as little as 3 minutes with a no-obligation cash offer.
Estimated market value
$891,400
Get a cash offer in 3 minutes
Find out how much your home could sell for in as little as 3 minutes with a no-obligation cash offer.
Estimated market value
$891,400
- Florida
- Polk County
- Lakeland
- 33815
- 460 HOWARD AVENUE
Nearby cities
Nearby neighborhoods
Nearby zip codes
Other Lakeland Topics
