Welcome to this beautifully updated home in the desirable Sunset Meadows subdivision of Ashland, MO. This 3-bedroom, 2-bathroom home features a thoughtful split-bedroom design for added privacy, with a spacious primary suite offering a double sink vanity, walk-in shower, and an impressive walk-in closet. The fenced backyard is a true oasis, complete with a garden space offering grapes, blackberries, strawberries, herbs, and a garden plot, plus newly planted fruit trees including 2 peach and 2 cherry trees. Inside, you'll find a fresh coat of paint, updated HVAC in 2023, a water softener, and modern touches such as a cup washer on the kitchen sink, under-cabinet lighting in the kitchen, and a bidet in the primary bath. Additional conveniences include a 3-car garage with shelving for extra storage, a pull-down attic entry, fiber internet, and a brand-new mailbox. This home is truly move-in ready with no detail overlooked.
Closed
Price Unknown
460 Jameson Dr, Ashland, MO 65010
3beds
1,845sqft
Single Family Residence
Built in 2018
0.3 Acres Lot
$365,200 Zestimate®
$--/sqft
$2,282 Estimated rent
Home value
$365,200
$336,000 - $394,000
$2,282/mo
Zestimate® history
Owner options
List your home for rent
$2,282/mo
Rent Zestimate®
Find your next renter with Zillow Rental Manager. Plus, with online applications, you can quickly screen prospective tenants – for free.
$2,282/mo
Rent Zestimate®
Refinance and save
Refinancing to a lower rate could help reduce your monthly payments and save thousands over the life of the loan.
Explore your selling options
Work with a Zillow partner agent
Leverage their expertise and Zillow's premium Showcase listings to get your home seen by more buyers.
Get startedList with your own agent
Get your home in front of millions of buyers by listing it on Zillow.
Learn how to do itSell it yourself
Take full control of how buyers see your home on Zillow by listing For Sale by Owner (FSBO).
List your homeWhat's special
Fenced backyardUpdated hvacFresh coat of paintModern touchesGarden spaceWater softenerFruit trees
Zillow last checked:
Listing updated:
Listed by:
Billy Granneman 573-303-6908,
RE/MAX Boone Realty
Bought with:
Izzy Smith
RE/MAX Boone Realty
Source: JCMLS,MLS#: 10070047
Facts & features
Interior
Bedrooms & bathrooms
- Bedrooms: 3
- Bathrooms: 2
- Full bathrooms: 2
Laundry
- Level: Main
Heating
- Forced Air, Electric, Heat Pump
Cooling
- Central Air, None
Appliances
- Included: Range, Water Softener Owned, Dishwasher, Disposal, Dryer, Microwave, Refrigerator, Washer
Features
- Pantry, Walk-In Closet(s)
- Basement: None
- Has fireplace: No
- Fireplace features: None
Interior area
- Total structure area: 1,845
- Total interior livable area: 1,845 sqft
- Finished area above ground: 1,845
- Finished area below ground: 0
Property
Parking
- Details: Main
Features
- Fencing: Fenced
Lot
- Size: 0.3 Acres
- Dimensions: 100.01 x 128.7
Details
- Parcel number: 2420300020390001
Construction
Type & style
- Home type: SingleFamily
- Architectural style: Ranch
- Property subtype: Single Family Residence
Materials
- Vinyl Siding, Stone
Condition
- Year built: 2018
Utilities & green energy
- Sewer: Public Sewer
- Water: Public
Community & HOA
Community
- Subdivision: Sunset Meadows
Location
- Region: Ashland
Financial & listing details
- Tax assessed value: $281,600
- Annual tax amount: $3,308
- Date on market: 4/10/2025
- Listing terms: FHA,Government,Cash,Conventional,VA Loan
Price history
| Date | Event | Price |
|---|---|---|
| 5/28/2025 | Sold | -- |
Source:  JCMLS #10070047 Report a problem JCMLS #10070047 Report a problem | ||
| 4/13/2025 | Pending sale | $359,900$195/sqft |
Source: JCMLS #10070047 Report a problem | ||
| 4/10/2025 | Listed for sale | $359,900+24.1%$195/sqft |
Source: JCMLS #10070047 Report a problem | ||
| 9/3/2021 | Sold | -- |
Source:  CBORMLS #401623 Report a problem CBORMLS #401623 Report a problem | ||
| 7/30/2021 | Listed for sale | $290,000$157/sqft |
Source:  CBORMLS #401623 Report a problem CBORMLS #401623 Report a problem | ||
| 7/12/2021 | Listing removed | -- |
Source: CBORMLS Report a problem | ||
| 7/9/2021 | Price change | $290,000-4.9%$157/sqft |
Source: CBORMLS #400956 Report a problem | ||
| 6/30/2021 | Listed for sale | $305,000+32.7%$165/sqft |
Source: CBORMLS #400956 Report a problem | ||
| 1/9/2019 | Listing removed | $229,900$125/sqft |
Source: RE/MAX Boone Realty #379616 Report a problem | ||
| 12/26/2018 | Price change | $229,900-4.2%$125/sqft |
Source: RE/MAX Boone Realty #379616 Report a problem | ||
| 10/31/2018 | Price change | $239,900-4%$130/sqft |
Source: RE/MAX Boone Realty #379616 Report a problem | ||
| 7/18/2018 | Listed for sale | $249,900$135/sqft |
Source: RE/MAX Boone Realty #379616 Report a problem | ||
Public tax history
| Year | Property taxes | Tax assessment |
|---|---|---|
| 2025 | -- | $53,504 +14.5% |
| 2024 | $3,309 +0.1% | $46,721 |
| 2023 | $3,306 +7.1% | $46,721 +8% |
| 2022 | $3,088 +0.2% | $43,263 |
| 2021 | $3,081 +3.5% | $43,263 +4% |
| 2020 | $2,978 | $41,591 |
| 2019 | $2,978 +889.9% | $41,591 +775.6% |
| 2018 | $301 +524.8% | $4,750 +525% |
| 2017 | $48 | $760 |
Find assessor info on the county website
Neighborhood: 65010
Nearby homes
- $413,1003 bd2 ba2k sqft455 Marinas Ave, Ashland, MO 65010Off Market
- $344,3003 bd2 ba1.7k sqft480 Jameson Dr, Ashland, MO 65010Off Market
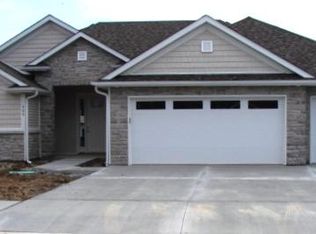
- $474,3004 bd3 ba3.3k sqft475 Marinas Ave, Ashland, MO 65010Off Market

- $443,0004 bd3 ba2.4k sqft435 Marinas Ave, Ashland, MO 65010Off Market
- $354,9003 bd2 ba1.7k sqft471 Jameson Dr, Ashland, MO 65010Off Market
- $372,4003 bd2 ba2.1k sqft451 Jameson Dr, Ashland, MO 65010Off Market
- $455,7004 bd3 ba2.6k sqft495 Marinas Ave, Ashland, MO 65010Off Market
- $331,4003 bd2 ba1.7k sqft907 W Oaks Dr, Ashland, MO 65010Off Market
Nearby schools
GreatSchools rating
- 7/10Southern Boone Middle SchoolGrades: 5-8Distance: 0.7 mi
- 7/10Southern Boone High SchoolGrades: 9-12Distance: 0.8 mi
- NASouthern Boone Primary SchoolGrades: PK-2Distance: 1 mi
Sell for more on Zillow
Get a Zillow Showcase℠ listing at no additional cost and you could sell for .
$365,200
2% more
+$7,304
With Zillow Showcase(estimated)
$372,504
- Missouri
- Boone County
- Ashland
- 65010
- 460 Jameson Dr
Nearby cities
Nearby zip codes
Other Ashland Topics
