Wonderful family home! This house has it all. Living room, dining room, den, sunroom, large laundry.4 bedroom and 3.5 bath with pool bath conveniently located. Sparkling gunite pool, fenced separately. Lots of upgrades- 3 trane A/C condensors and furnaces replaced in 2023. New roof with architectural shingles in 2023 as well as exterior paint and all rotten wood replaced. Recessed lighting has been added, banquet sized dining room, hardwood floors including the primary bedroom. Primary bedroom has custom walk in closet that is to die for! Priced to sell. Immediate occupancy!
Closed
$460,000
460 Jason Dr, Memphis, TN 38120
4beds
--sqft
Single Family Residence, Residential
Built in 1980
0.31 Acres Lot
$455,800 Zestimate®
$--/sqft
$4,559 Estimated rent
Home value
$455,800
$424,000 - $492,000
$4,559/mo
Zestimate® history
Owner options
List your home for rent
$4,559/mo
Rent Zestimate®
Find your next renter with Zillow Rental Manager. Plus, with online applications, you can quickly screen prospective tenants – for free.
$4,559/mo
Rent Zestimate®
Refinance and save
$3,030/mo
Est. payment
Refinancing to a lower rate could help reduce your monthly payments and save thousands over the life of the loan.
$3,030/mo
Est. payment
Explore your selling options
Work with a Zillow partner agent
Leverage their expertise and Zillow's premium Showcase listings to get your home seen by more buyers.
Get startedList with your own agent
Get your home in front of millions of buyers by listing it on Zillow.
Learn how to do itSell it yourself
Take full control of how buyers see your home on Zillow by listing For Sale by Owner (FSBO).
List your homeWhat's special
Zillow last checked:
Listing updated:
Listed by:
Lisa Harris 901-870-6362,
Crye-Leike Realtors
Bought with:
Lisa Harris
Crye-Leike Realtors
Source: RealTracs MLS as distributed by MLS GRID,MLS#: 3502765
Facts & features
Interior
Bedrooms & bathrooms
- Bedrooms: 4
- Bathrooms: 4
- Full bathrooms: 3
- 1/2 bathrooms: 1
Bedroom 1
- Features: Full Bath
- Level: Full Bath
- Area: 294 Square Feet
- Dimensions: 21x14
Bedroom 2
- Area: 169 Square Feet
- Dimensions: 13x13
Bedroom 3
- Area: 144 Square Feet
- Dimensions: 12x12
Bedroom 4
- Features: Walk-In Closet(s)
- Level: Walk-In Closet(s)
- Area: 272 Square Feet
- Dimensions: 17x16
Primary bathroom
- Features: Double Vanity
- Level: Double Vanity
Den
- Area: 315 Square Feet
- Dimensions: 21x15
Dining room
- Area: 300 Square Feet
- Dimensions: 20x15
Living room
- Area: 273 Square Feet
- Dimensions: 21x13
Heating
- Central, Natural Gas
Cooling
- Central Air
Appliances
- Included: Dishwasher, Disposal, Microwave, Double Oven, Cooktop, Range, Oven
Features
- Walk-In Closet(s), Wet Bar, High Ceilings, Pantry, Built-in Features
- Flooring: Carpet, Wood, Tile
- Number of fireplaces: 1
- Fireplace features: Living Room
Property
Parking
- Total spaces: 2
- Parking features: Garage Door Opener, Garage Faces Front, Circular Driveway
- Attached garage spaces: 2
- Has uncovered spaces: Yes
Features
- Levels: Three Or More
- Stories: 2
- Patio & porch: Patio
- Has private pool: Yes
- Pool features: In Ground
- Has spa: Yes
- Spa features: Private
Lot
- Size: 0.31 Acres
- Dimensions: 95 x 145
Details
- Parcel number: 056055 B00018
- Special conditions: Standard
Construction
Type & style
- Home type: SingleFamily
- Architectural style: Traditional
- Property subtype: Single Family Residence, Residential
Materials
- Roof: Shingle
Condition
- New construction: No
- Year built: 1980
Utilities & green energy
- Utilities for property: Natural Gas Available
Green energy
- Energy efficient items: Doors
Community & HOA
Community
- Security: Fire Alarm, Security System, Smoke Detector(s)
- Subdivision: King Arms
HOA
- Has HOA: No
Location
- Region: Memphis
Financial & listing details
- Tax assessed value: $557,300
- Annual tax amount: $8,598
- Date on market: 8/10/2026
Price history
| Date | Event | Price |
|---|---|---|
| 8/19/2025 | Sold | $460,000+2.4% |
Source:  RealTracs MLS as distributed by MLS GRID #3502765 Report a problem RealTracs MLS as distributed by MLS GRID #3502765 Report a problem | ||
| 7/1/2025 | Pending sale | $449,000 |
Source:  MAAR #10199499 Report a problem MAAR #10199499 Report a problem | ||
| 6/20/2025 | Listed for sale | $449,000 |
Source: MAAR #10199499 Report a problem | ||
Public tax history
| Year | Property taxes | Tax assessment |
|---|---|---|
| 2025 | $7,344 -14.6% | $139,325 +6.7% |
| 2024 | $8,599 +8.1% | $130,575 |
| 2023 | $7,954 | $130,575 |
| 2022 | -- | $130,575 |
| 2021 | -- | $130,575 +29.2% |
| 2020 | $3,231 | $101,100 |
| 2019 | $3,231 -21.1% | $101,100 |
| 2018 | $4,095 -45.1% | $101,100 |
| 2017 | $7,463 +120% | $101,100 +1.3% |
| 2016 | $3,392 -0.2% | $99,775 |
| 2014 | $3,398 | $99,775 |
| 2013 | -- | $99,775 -6.4% |
| 2012 | -- | $106,550 |
| 2011 | -- | $106,550 |
| 2010 | -- | $106,550 |
| 2009 | -- | $106,550 +15% |
| 2008 | -- | $92,650 |
| 2007 | -- | $92,650 |
| 2006 | -- | $92,650 |
| 2005 | -- | $92,650 +6% |
| 2004 | -- | $87,400 |
| 2003 | -- | $87,400 |
| 2002 | -- | $87,400 |
| 2001 | -- | $87,400 +20.7% |
| 2000 | -- | $72,425 |
Find assessor info on the county website
Neighborhood: East Memphis
Nearby homes
- $534,0005 bd4 ba3.7k sqft450 Jason Dr, Memphis, TN 38120Off Market
- $406,3004 bd2 ba3k sqft468 Jason Dr, Memphis, TN 38120Off Market
- $454,1003 bd3 ba2.6k sqft440 Jason Dr, Memphis, TN 38120Off Market
- $677,0005 bd5 ba5.1k sqft459 Jason Dr, Memphis, TN 38120Off Market
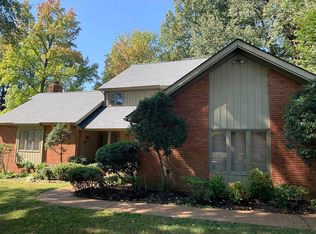
- $382,1004 bd2 ba2.5k sqft478 Jason Dr, Memphis, TN 38120Off Market
- $572,6006 bd4 ba4.1k sqft467 Jason Dr, Memphis, TN 38120Off Market
- $575,9004 bd2 ba4k sqft447 Jason Dr, Memphis, TN 38120Off Market
- $538,2004 bd4 ba3.5k sqft477 Jason Dr, Memphis, TN 38120Off Market
Nearby schools
GreatSchools rating
- 6/10White Station Elementary SchoolGrades: PK-5Distance: 2.2 mi
- 8/10White Station Middle SchoolGrades: 6-8Distance: 1.5 mi
- 8/10White Station High SchoolGrades: 9-12Distance: 2 mi
Sell for more on Zillow
Get a Zillow Showcase℠ listing at no additional cost and you could sell for .
$455,800
2% more
+$9,116
With Zillow Showcase(estimated)
$464,916
Sell for more on Zillow
Get a Zillow Showcase℠ listing at no additional cost and you could sell for .
$455,800
2% more
+$9,116
With Zillow Showcase(estimated)
$464,916
- Tennessee
- Shelby County
- Memphis
- 38120
- East Memphis
- 460 Jason Dr
