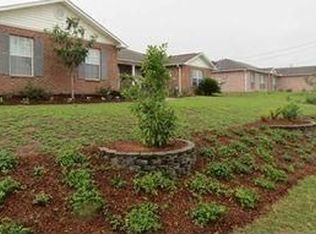
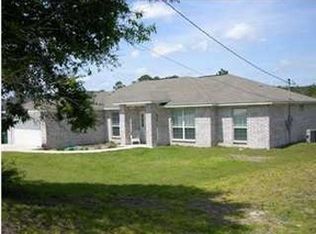
Welcome to 460 Jillian Drive--where comfort, updates, and location come together in the heart of South Crestview. This beautifully refreshed 4-Bed, 2-Bath whitewashed brick home is truly move-in ready and packed with upgrades. Step inside to a spacious, open living area featuring soaring vaulted ceilings and plenty of room to relax or entertain. The home flows seamlessly into an eat-in kitchen complete with a breakfast nook, center island, pantry, and abundant cabinet space--perfect for everyday living and hosting. A formal dining room just off the kitchen adds flexibility for gatherings or a dedicated workspace. The primary suite is generously sized and privately positioned overlooking the backyard, offering a peaceful retreat. The en-suite bath features a double vanity, garden tub, separate shower, and walk-in closet. Enjoy the outdoors year-round from your screened-in back deck, which overlooks a wooded backdrop--providing both privacy and a serene setting. Recent upgrades include: Roof (2019); HVAC (2024); Water Heater (2013). Conveniently located with easy access to 7th Special Forces Group, Duke Field, and Eglin AFB, this home is ideal for both homeowners and investors alike.
Sold for $298,000
Zillow last checked:
Listing updated:
Bought with:
Lisa J Deering, 3405298
Berkshire Hathaway Home Services PenFed Realty
Source: ECAOR,MLS#: 1002123
Price history
| Date | Event | Price |
|---|---|---|
| 8/7/2026 | Sold | $298,000-0.7%$139/sqft |
Source:  ECAOR #1002123 Report a problem ECAOR #1002123 Report a problem | ||
| 6/9/2026 | Pending sale | $299,990$140/sqft |
Source: ECAOR #1002123 Report a problem | ||
| 6/5/2026 | Price change | $299,990-3.2%$140/sqft |
Source: ECAOR #1002123 Report a problem | ||
| 5/22/2026 | Price change | $309,900-1.6%$144/sqft |
Source: ECAOR #1002123 Report a problem | ||
| 5/2/2026 | Listed for sale | $315,000+5.4%$147/sqft |
Source: ECAOR #1002123 Report a problem | ||
| 4/6/2025 | Listing removed | $2,000$1/sqft |
Source: Zillow Rentals Report a problem | ||
| 3/29/2025 | Price change | $2,000-4.8%$1/sqft |
Source: Zillow Rentals Report a problem | ||
| 3/14/2025 | Listed for rent | $2,100+5%$1/sqft |
Source: Zillow Rentals Report a problem | ||
| 3/14/2025 | Listing removed | $299,000$139/sqft |
Source: ECAOR #969029 Report a problem | ||
| 2/20/2025 | Listing removed | $2,000$1/sqft |
Source: Zillow Rentals Report a problem | ||
| 2/20/2025 | Listed for sale | $299,000-4.2%$139/sqft |
Source: ECAOR #969029 Report a problem | ||
| 12/28/2024 | Listed for rent | $2,000$1/sqft |
Source: Zillow Rentals Report a problem | ||
| 2/9/2024 | Listing removed | -- |
Source: Zillow Rentals Report a problem | ||
| 2/4/2024 | Listed for rent | $2,000$1/sqft |
Source: Zillow Rentals Report a problem | ||
| 2/4/2024 | Listing removed | -- |
Source: ECAOR #935710 Report a problem | ||
| 1/16/2024 | Listing removed | -- |
Source: Zillow Rentals Report a problem | ||
| 1/3/2024 | Price change | $312,000-0.9%$145/sqft |
Source: ECAOR #935710 Report a problem | ||
| 12/27/2023 | Listed for sale | $314,900-0.9%$147/sqft |
Source: ECAOR #935710 Report a problem | ||
| 12/20/2023 | Price change | $2,000-4.8%$1/sqft |
Source: Zillow Rentals Report a problem | ||
| 11/23/2023 | Listed for rent | $2,100$1/sqft |
Source: Zillow Rentals Report a problem | ||
| 11/23/2023 | Listing removed | -- |
Source: ECAOR #935710 Report a problem | ||
| 11/19/2023 | Price change | $317,9000%$148/sqft |
Source: ECAOR #935710 Report a problem | ||
| 11/11/2023 | Price change | $318,000-2.2%$148/sqft |
Source: ECAOR #935710 Report a problem | ||
| 11/1/2023 | Listed for sale | $325,000+25%$151/sqft |
Source: ECAOR #935710 Report a problem | ||
| 10/26/2023 | Listing removed | -- |
Source: Zillow Rentals Report a problem | ||
| 11/15/2021 | Sold | $260,000+30%$121/sqft |
Source: Public Record Report a problem | ||
| 9/6/2019 | Sold | $200,000-7.2%$93/sqft |
Source: ECAOR #826091 Report a problem | ||
| 12/30/2011 | Sold | $215,497-10.2%$100/sqft |
Source: Public Record Report a problem | ||
| 7/13/2005 | Sold | $240,000+85.8%$112/sqft |
Source: Public Record Report a problem | ||
| 3/26/2004 | Sold | $129,200$60/sqft |
Source: Public Record Report a problem | ||
Sell for more on Zillow
Get a Zillow Showcase℠ listing at no additional cost and you could sell for .
$299,000
2% more
+$5,980
With Zillow Showcase(estimated)
$304,980
