Skip main navigation
Pending
  • $285,000

    460 Judge Sharpe Rd, Graham, NC 27253

    3beds
    1,296sqft
    : 
    $1,704/mo
    Get pre-qualified
    Single Family Residence, Residential
    Built in 1994
    0.8 Acres Lot
    $282,900 Zestimate®
    $220/sqft
    $-- HOA

    What's special

    Single-story ranchTrue single-story livingExpansive sun-drenched backyardZero through-trafficEffortless main-level floor planGenerous private lot
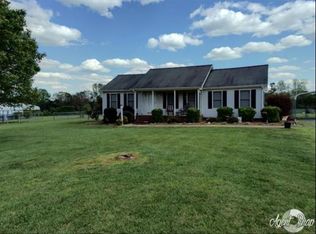
    Tucked away at the very end of the road in a quiet, boutique subdivision just outside the Graham city limits, this charming single-story ranch offers the perfect blend of country peace and neighborhood comfort. Situated on a generous, private lot, this beautifully maintained property boasts zero through-traffic, making it a peaceful sanctuary for anyone looking to slow down and enjoy the sweet side of North Carolina living. This home is uniquely designed to accommodate a variety of lifestyles and needs. The expansive, sun-drenched backyard is an absolute dream, featuring limitless room for outdoor activities, space for a custom garden or entertainment area, and a section of mature fruit trees that offer a sweet, built-in treat. Inside, the home delivers the ultimate ease of true single-story living with an effortless, main-level floor plan, a rocking chair front porch perfect for morning coffee, and a quiet back patio overlooking the private yard. Conveniently located just minutes from downtown Graham and major commuter routes (35min to Chapel Hill or Greensboro), the property offers the rare benefit of a serene, country vibe without sacrificing quick access to shopping, dining, and regional amenities. And did I mention, great neighbors and No HOA? Whether looking for the perfect backyard oasis or a peaceful, low-maintenance retreat, 460 Judge Sharpe Road welcomes you home. A hidden gem at the end of a road like this won't last long!
    25 days
    |
    1,929
    |
    207
    |

    Likely to sell faster than

    Zillow last checked:

    Listing updated:

    Listed by:

    Renee Valenti 919-369-1302,

    Compass -- Raleigh,

    Kate Kenney 919-740-9965,

    Compass -- Raleigh

    Source: Doorify MLS,MLS#: 10180740MLS Logo

      Facts & features

      Interior

      Bedrooms & bathrooms
      • Bedrooms: 3
      • Bathrooms: 2
      • Full bathrooms: 2
      Heating
      • Electric, Heat Pump
      Cooling
      • Central Air
      Appliances
      • Included: Dishwasher, Electric Range, Electric Water Heater, Exhaust Fan, Ice Maker, Refrigerator, Stainless Steel Appliance(s), Water Softener
      • Laundry: Laundry Closet
      Features
      • Bathtub/Shower Combination, Ceiling Fan(s), Granite Counters, Walk-In Closet(s)
      • Flooring: Hardwood, Laminate, Tile, Vinyl
      • Doors: Sliding Doors, Storm Door(s)
      • Windows: Blinds
      • Has fireplace: No
      Interior area
      • Total structure area: 1,296
      • Total interior livable area: 1,296 sqft
      • Finished area above ground: 1,296
      • Finished area below ground: 0

      Property

      Parking
      • Total spaces: 4
      • Parking features: Carport, Concrete, Driveway
      • Carport spaces: 2
      • Uncovered spaces: 2
      Features
      • Levels: One
      • Stories: 1
      • Patio & porch: Covered, Front Porch, Patio
      • Exterior features: Fire Pit, Rain Barrel/Cistern(s), Rain Gutters, Other
      • Has view: Yes
      Lot
      • Size: 0.8 Acres
      • Features: Corner Lot, Few Trees, Open Lot
      Details
      • Additional structures: Shed(s)
      • Parcel number: 142678
      • Special conditions: Standard

      Construction

      Type & style
      • Home type: SingleFamily
      • Architectural style: Ranch, Traditional
      • Property subtype: Single Family Residence, Residential
      Materials
      • Brick, Vinyl Siding
      • Roof: Shingle
      Condition
      • New construction: No
      • Year built: 1994

      Utilities & green energy

      • Sewer: Septic Tank
      • Water: Well

      Community & HOA

      Community
      • Subdivision: Oak Hollow
      HOA
      • Has HOA: No
      Location
      • Region: Graham

      Financial & listing details

      • Price per square foot: $220/sqft
      • Tax assessed value: $267,193
      • Annual tax amount: $1,548
      • Date on market: 7/17/2026

        Estimated market value

        $282,900

        $269,000 - $297,000

        $1,690/mo

        Price history

        DateEventPrice
        8/2/2026Pending sale$285,000$220/sqft
        Source: Doorify MLS #10180740 Report a problem
        7/17/2026Listed for sale$285,000+8.4%$220/sqft
        Source: Doorify MLS #10180740 Report a problem
        9/20/2022Sold$263,000+5.2%$203/sqft
        Source: Doorify MLS #2469358 Report a problem
        8/21/2022Pending sale$250,000$193/sqft
        Source: Doorify MLS #2469358 Report a problem
        8/18/2022Listed for sale$250,000+63.9%$193/sqft
        Source: Doorify MLS #2469358 Report a problem
        11/1/2017Sold$152,500-7.6%
        Source: Triad MLS #852625 Report a problem
        10/5/2017Pending sale$165,000$127/sqft
        Source: Chapel Hill #2153397 Report a problem
        9/27/2017Listed for sale$165,000+24.1%$127/sqft
        Source: Keller Williams Realty United #2153397 Report a problem
        2/23/2007Sold$133,000+12.7%$103/sqft
        Source: Public Record Report a problem
        3/30/2001Sold$118,000$91/sqft
        Source: Public Record Report a problem

        Public tax history

        YearProperty taxesTax assessment
        2024$1,482 +7.2%$267,193
        2023$1,383 +43.8%$267,193 +111.2%
        2022$962 -1.3%$126,540
        2021$974 -0.8%$126,540
        2020$982 +3.5%$126,540
        2019$949 $126,540
        2018-- $126,540
        2017-- $126,540 -5.2%
        2016$876 $133,465
        2015$876 $133,465
        Find assessor info on the county website

        Monthly payment

        Est. payment

        Payment breakdown

        Explore the cost of this home by adjusting the details. Changes won't be saved.
        All calculations are estimates and provided by Zillow, Inc. for informational purposes only. Actual amounts may vary.
        HOA fees may include property taxes on listings classified as Co-Ops. Contact the listing agent and/or owner for fee details.
        See how much you could borrow to make a competitive offer.

        Climate risks

        Neighborhood: 27253

        Getting around

        0 / 100
        Car-Dependent
        14 / 100
        Somewhat Bikeable

        Nearby schools

        GreatSchools rating
        Schools provided by the listing agent
        • Elementary: Alamance Burlington - Alexander Wilson Elementary
        • Middle: Alamance Burlington - Southern Alamance Middle
        • High: Alamance Burlington - Southern Alamance High

        Source: Doorify MLS. This data may not be complete. We recommend contacting the local school district to confirm school assignments for this home.

        A local agent can set up tours, give advice and negotiate with sellers.

        Browse local experts

        Similar homes