Skip main navigation
Off market
  • $4,564,400

    460 Kearney St, Denver, CO 80220

    5beds
    6baths
    7,202sqft
    Detached Single Family
    Built in 2019
    9,391 Square Feet Lot
    $4,564,400 Zestimate®
    $634/sqft
    $6,086 Estimated rent

    Home value

    $4,564,400

    $4.24M - $4.88M

    $6,086/mo

    Zestimate® history
    Loading
    Loading...

    Owner options

    List your home for rent

    $6,086/mo

    Rent Zestimate®

    Find your next renter with Zillow Rental Manager. Plus, with online applications, you can quickly screen prospective tenants – for free.

    Learn more

    $6,086/mo

    Rent Zestimate®

    Refinance and save

    $21,205/mo

    Est. payment

    Refinancing to a lower rate could help reduce your monthly payments and save thousands over the life of the loan.

    See today's rates

    $21,205/mo

    Est. payment

    Explore your selling options

    Work with a Zillow partner agent

    Leverage their expertise and Zillow's premium Showcase listings to get your home seen by more buyers.

    Get started

    List with your own agent

    Get your home in front of millions of buyers by listing it on Zillow.

    Learn how to do it

    Sell it yourself

    Take full control of how buyers see your home on Zillow by listing For Sale by Owner (FSBO).

    List your home

    What's special

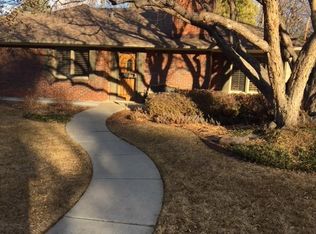
    Striking All Brick New Build in Denver's Prestigious Crestmoor Park Neighborhood. The Home Features a Chef's Dream Kitchen with Wolf, Subzero, and Asko Appliances. The Outdoors Come Indoors with a Massive Movable Glass Wall System that Connects to the Covered Back Porch Featuring a Built-In Grill. Customized Trim Details from Book Shelves, Reading Niches, Ship-Lap Walls, Wainscot Panels, Mud Bench and Slurried Brick Walls. Dog Wash Station, Massive Pantry, Conditioned Wine Room, Entertaining Basement Wet Bar, and Home Fitness Room. Master Suite Boasts Vaulted Ceilings, Fireplace, Heated Floor Tile, 5 Piece Bathroom, and Custom Closets. Prewired for Data, Security Panels, 5.1.2 Surround Sound, & Video Cameras, Zoned HVAC System, and Dedicated Electric Car Charging Outlet in the 3 Car Garage, and so many more outstanding design elements. New owner will have preferential access to the Prestigious Crestmoor Community Association Pool and Tennis Club.

    This property is off market, which means it's not currently listed for sale or rent on Zillow. This may be different from what's available on other websites or public sources.

    Facts & features

    Interior

    Bedrooms & bathrooms
    • Bedrooms: 5
    • Bathrooms: 6
    Heating
    • Forced air, Gas
    Cooling
    • Central
    Appliances
    • Included: Dishwasher, Microwave, Range / Oven, Refrigerator
    • Laundry: W/D Hookups in Unit
    Features
    • Wet Bar, Kitchen Island, Walk-In Closet(s), Double Pane Windows, Breakfast Nook, Master Bath, Built-in Features, Open Floorplan, Exercise Room, Master Suite, Eating Space / Kitchen, Vaulted, Five Piece Bath, Heated Basement, Foyer/Entry
    • Flooring: Tile, Carpet, Hardwood
    • Basement: Finished
    • Has fireplace: Yes
    • Fireplace features: Gas/Gas Logs
    Interior area
    • Total interior livable area: 7,202 sqft

    Property

    Parking
    • Parking features: Garage - Attached
    Features
    • Exterior features: Brick
    • Fencing: Fence
    Lot
    • Size: 9,391 sqft
    Details
    • Parcel number: 0608210004000
    • Zoning: E-SU-G

    Construction

    Type & style
    • Home type: SingleFamily
    • Architectural style: Contemporary
    • Property subtype: Detached Single Family
    Condition
    • Year built: 2019

    Utilities & green energy

    • Sewer: Public Sewer
    • Water: Public

    Community & neighborhood

    Location
    • Region: Denver

    HOA & financial

    HOA
    • Has HOA: Yes
    • HOA fee: $44 monthly

    Other

    Other facts
    • Flooring: Wood, Carpet, Tile
    • Sewer: Public Sewer
    • WaterSource: Public
    • Heating: Forced Air, Gas
    • Appliances: Dishwasher, Range Hood, Refrigerator (Kitchen), Stove/Range/Oven, Microwave Oven
    • InteriorFeatures: Wet Bar, Kitchen Island, Walk-In Closet(s), Double Pane Windows, Breakfast Nook, Master Bath, Built-in Features, Open Floorplan, Exercise Room, Master Suite, Eating Space / Kitchen, Vaulted, Five Piece Bath, Heated Basement, Foyer/Entry
    • FireplacesTotal: 2
    • ConstructionMaterials: Brick
    • ArchitecturalStyle: Contemporary
    • ExteriorFeatures: Sprinkler System, Yard, Professional Landscaping, Gas Grill, Covered Patio, Gutters, Fence, Front Porch
    • OpenParkingSpaces: 0
    • PropertySubType: Detached Single Family
    • Roof: Architectural Shingles
    • Fencing: Fence
    • StructureType: 2 Story
    • FireplaceFeatures: Gas/Gas Logs
    • LaundryFeatures: W/D Hookups in Unit
    • AboveGradeFinishedAreaSource: 4867
    • Zoning: E-SU-G
    • Cooling: Air Conditioning-Central
    • Basement: Heated Basement
    • MlsStatus: Under Contract

    Price history

    DateEventPrice
    12/4/2019Sold$2,885,000-2.2%$401/sqft
    Source: Public Record Report a problem
    10/21/2019Pending sale$2,950,000$410/sqft
    Source: Parkview Real Estate #8748511 Report a problem
    9/26/2019Listed for sale$2,950,000+309.7%$410/sqft
    Source: Parkview Real Estate #8748511 Report a problem
    3/21/2018Sold$720,000$100/sqft
    Source: Public Record Report a problem

    Public tax history

    YearProperty taxesTax assessment
    2024$20,683 +29.7%$266,930 -1.9%
    2023$15,946 +3.6%$272,230 +35.8%
    2022$15,392 +25.4%$200,510 -3.3%
    2021$12,276 +195.1%$207,430 +25.4%
    2020$4,160 +49.6%$165,459 +153.4%
    2019$2,781 $65,289 +51.3%
    2018$2,781 -12.1%$43,140 -10.5%
    2017$3,162 +30%$48,190 +23.2%
    2016$2,433 +16.9%$39,100
    2015$2,081 0%$39,100 +18.4%
    2014$2,081 +16.8%$33,010
    2013$1,781 -14.3%$33,010 +13.2%
    2012$2,079 -15.8%$29,150
    2011$2,469 +2.2%$29,150 -21.4%
    2010$2,415 +35.8%$37,070
    2009$1,778 -0.2%$37,070 +7.2%
    2008$1,781 +48.4%$34,580
    2007$1,200 -30%$34,580 +33.6%
    2006$1,713 +10.9%$25,880
    2005$1,544 -5.4%$25,880 +5%
    2003$1,633 +1.9%$24,650 -9.6%
    2002$1,603 $27,280 +23%
    2001-- $22,180

    Find assessor info on the county website

    Neighborhood: Hilltop

    Nearby schools

    GreatSchools rating
    Schools provided by the listing agent
    • Elementary: Carson
    • Middle: Hill
    • High: George Washington
    • District: Denver 1

    Source: The MLS. This data may not be complete. We recommend contacting the local school district to confirm school assignments for this home.

    Get a cash offer in 3 minutes
    Find out how much your home could sell for in as little as 3 minutes with a no-obligation cash offer.
    Estimated market value
    $4,564,400
    Get a cash offer in 3 minutes
    Find out how much your home could sell for in as little as 3 minutes with a no-obligation cash offer.
    Estimated market value
    $4,564,400