Captivating custom built 3 bedroom, 2 and 1/2 bath island home with direct access to the Intracoastal Waterway! This 80x135 lot with 80 feet of rip wrapped waterfront has a 30 foot dock with a 13,000 lb boat lift. Six foot privacy fencing surrounds the heated in ground pool and spa with a paver deck. Home has newly sanded and refinished wood floors, tile in the bathrooms and new tile on the back deck, which is the length of the house, quartz countertops, wood cabinets, newer appliances, new front stairs, wainscoting in the dining room, new light fixtures and ceiling fans throughout. The rear deck boasts a view of the ICW and forest like greenery. The lower level opens to the private pool and spa and is great for entertaining with space for a bar, tv area, kitchen, sleeping area and bonus room that was previously used as a wine room. The garage has room for one car and golf cart and has a newly refinished floor and paint. Under the front entry staircase, there is a 1,000 gallon koi/goldfish pond. Additional repairs since the hurricanes are as follows: siding, upper decks/screens, window and wainscoting in the cupola, luxury vinyl plank flooring on the lower level, new drywall/texture and paint, new dock wiring, control box, bunks and lift motors, pool equipment with heater/chiller, back and front porch decks reframed with new decking installed and new front stairs/crab trap and new hot water heater. Located on Don Pedro-Knight-Palm Island, this bridgeless barrier island is situated between Sarasota/Tampa to the north and Ft Myers/Naples to the south. Access via a car passenger ferry or private boat. If you buy your piece of island paradise today. you can luxuriate in this spacious and beautiful home, as well as enjoy the uncrowded beaches and glorious sunsets forever!!!
Sold for $1,550,000
$1,550,000
460 Kettle Harbor Dr, Placida, FL 33946
3beds
2,130sqft
Single Family Residence
Built in 2002
10,800 Square Feet Lot
$1,536,200 Zestimate®
$728/sqft
$5,568 Estimated rent
Home value
$1,536,200
$1.38M - $1.71M
$5,568/mo
Zestimate® history
Owner options
List your home for rent
$5,568/mo
Rent Zestimate®
Find your next renter with Zillow Rental Manager. Plus, with online applications, you can quickly screen prospective tenants – for free.
$5,568/mo
Rent Zestimate®
Refinance and save
$10,260/mo
Est. payment
Refinancing to a lower rate could help reduce your monthly payments and save thousands over the life of the loan.
$10,260/mo
Est. payment
Explore your selling options
Work with a Zillow partner agent
Leverage their expertise and Zillow's premium Showcase listings to get your home seen by more buyers.
Get startedList with your own agent
Get your home in front of millions of buyers by listing it on Zillow.
Learn how to do itSell it yourself
Take full control of how buyers see your home on Zillow by listing For Sale by Owner (FSBO).
List your homeWhat's special
Paver deckQuartz countertopsWood cabinetsTile in the bathrooms
Zillow last checked:
Listing updated:
Listed by:
Robin Madden 941-697-2000,
ISLANDER PROPERTIES INC 941-697-2000
Bought with:
Georgiana Sinnett, 3577702
COMPASS FLORIDA LLC
Source: Stellar MLS,MLS#: D6126966 Originating MLS: Englewood
Originating MLS: Englewood
Facts & features
Interior
Bedrooms & bathrooms
- Bedrooms: 3
- Bathrooms: 3
- Full bathrooms: 2
- 1/2 bathrooms: 1
Rooms
- Room types: Bonus Room, Den/Library/Office, Dining Room, Great Room, Utility Room
Primary bedroom
- Level: Second
- Area: 143 Square Feet
- Dimensions: 11x13
Bedroom 2
- Level: Second
- Area: 132 Square Feet
- Dimensions: 11x12
Bedroom 3
- Level: Second
- Area: 121 Square Feet
- Dimensions: 11x11
Balcony porch lanai
- Level: Second
- Area: 324 Square Feet
- Dimensions: 6x54
Bonus room
- Level: First
- Area: 368 Square Feet
- Dimensions: 16x23
Kitchen
- Level: Second
- Area: 150 Square Feet
- Dimensions: 10x15
Living room
- Features: Ceiling Fan(s)
- Level: Second
- Area: 336 Square Feet
- Dimensions: 16x21
Heating
- Central, Zoned
Cooling
- Central Air, Zoned
Appliances
- Included: Oven, Cooktop, Dishwasher, Disposal, Dryer, Electric Water Heater, Microwave, Refrigerator, Washer
- Laundry: Inside, Laundry Room
Features
- Ceiling Fan(s), High Ceilings, Open Floorplan, Primary Bedroom Main Floor, Solid Surface Counters, Solid Wood Cabinets, Split Bedroom, Vaulted Ceiling(s)
- Flooring: Ceramic Tile, Hardwood
- Doors: French Doors, Sliding Doors
- Windows: Window Treatments
- Has fireplace: Yes
- Fireplace features: Electric, Living Room, Non Wood Burning
Interior area
- Total structure area: 5,201
- Total interior livable area: 2,130 sqft
Property
Parking
- Total spaces: 1
- Parking features: Garage - Attached
- Attached garage spaces: 1
- Details: Garage Dimensions: 28x13
Features
- Levels: Two
- Stories: 2
- Patio & porch: Covered, Deck, Front Porch, Rear Porch, Screened
- Has private pool: Yes
- Pool features: Deck, Gunite, Heated, In Ground, Salt Water
- Has spa: Yes
- Spa features: Heated, In Ground
- Fencing: Fenced,Vinyl
- Has view: Yes
- View description: Pool, Water, Intracoastal Waterway
- Has water view: Yes
- Water view: Water,Intracoastal Waterway
- Waterfront features: Intracoastal Waterway, Beach Access, Beach - Access Deeded, Gulf/Ocean Access, Intracoastal Waterway Access, Bridges - No Fixed Bridges, Lift
- Body of water: INTRACOASTAL WATERWAY
Lot
- Size: 10,800 Square Feet
- Dimensions: 80 x 135
- Features: FloodZone, In County
- Residential vegetation: Mature Landscaping, Trees/Landscaped
Details
- Additional structures: Shed(s), Storage
- Parcel number: 412033427007
- Zoning: BBI
- Special conditions: None
Construction
Type & style
- Home type: SingleFamily
- Architectural style: Custom,Elevated,Key West
- Property subtype: Single Family Residence
Materials
- Vinyl Siding, Wood Frame
- Foundation: Raised
- Roof: Metal
Condition
- New construction: No
- Year built: 2002
Utilities & green energy
- Sewer: Septic Tank
- Water: Public
- Utilities for property: Cable Available, Cable Connected, Electricity Connected, Public, Underground Utilities, Water Connected
Community & HOA
Community
- Pet fee: $0 monthly
- Subdivision: PALM ISLAND ESTATES
HOA
- Has HOA: No
Location
- Region: Placida
Financial & listing details
- Price per square foot: $728/sqft
- Tax assessed value: $824,865
- Annual tax amount: $3,231
- Date on market: 8/8/2022
- Cumulative days on market: 372 days
- Listing terms: Cash,Conventional
- Ownership: Fee Simple
- Total actual rent: 0
- Electric utility on property: Yes
- Road surface type: Unimproved, Other
Price history
| Date | Event | Price |
|---|---|---|
| 11/14/2025 | Sold | $1,550,000-13.6%$728/sqft |
Source:  Stellar MLS #D6126966 Report a problem Stellar MLS #D6126966 Report a problem | ||
| 10/21/2025 | Pending sale | $1,795,000$843/sqft |
Source: Stellar MLS #D6126966 Report a problem | ||
| 7/23/2025 | Listed for sale | $1,795,000-16.9%$843/sqft |
Source: Stellar MLS #D6126966 Report a problem | ||
| 8/23/2024 | Listing removed | -- |
Source: Stellar MLS #D6126966 Report a problem | ||
| 8/12/2024 | Listed for sale | $2,160,000+14%$1,014/sqft |
Source: Stellar MLS #D6126966 Report a problem | ||
| 7/18/2023 | Listing removed | -- |
Source: Stellar MLS #D6126966 Report a problem | ||
| 1/3/2023 | Listed for sale | $1,895,000$890/sqft |
Source: Stellar MLS #D6126966 Report a problem | ||
| 10/24/2022 | Listing removed | -- |
Source: Stellar MLS #D6126966 Report a problem | ||
| 8/8/2022 | Listed for sale | $1,895,000+215.8%$890/sqft |
Source: Stellar MLS #D6126966 Report a problem | ||
| 7/20/2010 | Sold | $600,000+852.4%$282/sqft |
Source: Public Record Report a problem | ||
| 7/1/1999 | Sold | $63,000$30/sqft |
Source: Public Record Report a problem | ||
Public tax history
| Year | Property taxes | Tax assessment |
|---|---|---|
| 2025 | $3,072 -4.9% | $134,683 +0.8% |
| 2024 | $3,231 +3.7% | $133,668 +5.3% |
| 2023 | $3,115 -69.1% | $126,936 -76.6% |
| 2022 | $10,094 -0.1% | $541,566 +3% |
| 2021 | $10,105 +0.9% | $525,792 +1.4% |
| 2020 | $10,014 +2.2% | $518,533 +2.3% |
| 2019 | $9,802 +6% | $506,875 +1.9% |
| 2018 | $9,243 | $497,424 +2.1% |
| 2017 | $9,243 +3.3% | $487,193 +2.1% |
| 2016 | $8,948 -0.3% | $477,172 +0.7% |
| 2015 | $8,976 -0.8% | $473,855 -0.8% |
| 2014 | $9,049 +10.1% | $477,630 -8.8% |
| 2013 | $8,217 -9.5% | $523,966 -25.5% |
| 2012 | $9,075 -26.4% | $703,104 |
| 2011 | $12,334 +32.1% | $703,104 +31.6% |
| 2010 | $9,337 +9.8% | $534,071 +2.7% |
| 2009 | $8,504 | $520,030 |
Find assessor info on the county website
Neighborhood: 33946
Nearby homes
- $2,224,8004 bd5 ba3.4k sqft470 Kettle Harbor Dr, Placida, FL 33946Off Market

- $1,498,6004 bd3 ba1.7k sqft450 Kettle Harbor Dr, Placida, FL 33946Off Market
- $835,2003 bd2 ba1.5k sqft480 Kettle Harbor Dr, Placida, FL 33946Off Market
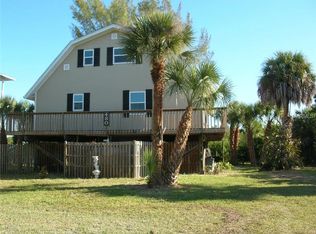
- $--0.25 Acres461 Kettle Harbor Dr, Placida, FL 33946Off Market
- $1,153,5003 bd3 ba2.1k sqft451 Kettle Harbor Dr, Placida, FL 33946Off Market
- $174,62610,798 Square Feet471 Kettle Harbor Dr, Placida, FL 33946Off Market
- $293,7600.25 Acres441 Kettle Harbor Dr, Placida, FL 33946Off Market
- $1,611,6003 bd3 ba2.4k sqft430 Kettle Harbor Dr, Placida, FL 33946Off Market
Nearby schools
GreatSchools rating
- 8/10Vineland Elementary SchoolGrades: PK-5Distance: 4 mi
- 7/10L. A. Ainger Middle SchoolGrades: 6-8Distance: 3.8 mi
- 5/10Lemon Bay High SchoolGrades: 9-12Distance: 4.7 mi
Schools provided by the listing agent
- Elementary: Vineland Elementary
- Middle: L.A. Ainger Middle
- High: Lemon Bay High
Source: Stellar MLS. This data may not be complete. We recommend contacting the local school district to confirm school assignments for this home.


Get pre-qualified for a loan
At Zillow Home Loans, we can pre-qualify you in as little as 5 minutes with no impact to your credit score.An equal housing lender. NMLS #10287.
Sell for more on Zillow
Get a Zillow Showcase℠ listing at no additional cost and you could sell for .
$1,536,200
2% more
+$30,724
With Zillow Showcase(estimated)
$1,566,924
- Florida
- Charlotte County
- Placida
- 33946
- 460 Kettle Harbor Dr
Nearby cities
Nearby zip codes
Other Placida Topics
