Skip main navigation
Sold for $1,200,000
  • $1,200,000

    460 Kiowa Dr, Estes Park, CO 80517

    3beds
    2,414sqft
    Single Family Residence
    Built in 2018
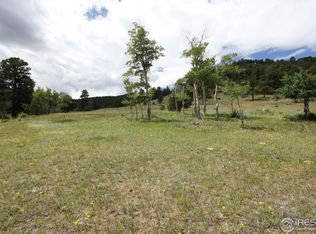
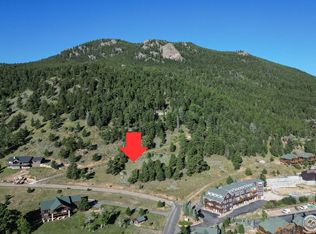
    1.14 Acres Lot
    $1,193,500 Zestimate®
    $497/sqft
    $3,624 Estimated rent

    Home value

    $1,193,500

    $1.13M - $1.25M

    $3,624/mo

    Zestimate® history
    Loading
    Loading...

    Owner options

    List your home for rent

    $3,624/mo

    Rent Zestimate®

    Find your next renter with Zillow Rental Manager. Plus, with online applications, you can quickly screen prospective tenants – for free.

    Learn more

    $3,624/mo

    Rent Zestimate®

    Refinance and save

    $7,191/mo

    Est. payment

    Refinancing to a lower rate could help reduce your monthly payments and save thousands over the life of the loan.

    See today's rates

    $7,191/mo

    Est. payment

    Explore your selling options

    Work with a Zillow partner agent

    Leverage their expertise and Zillow's premium Showcase listings to get your home seen by more buyers.

    Get started

    List with your own agent

    Get your home in front of millions of buyers by listing it on Zillow.

    Learn how to do it

    Sell it yourself

    Take full control of how buyers see your home on Zillow by listing For Sale by Owner (FSBO).

    List your home

    What's special

    Back on market at no fault of the property! Stunning ranch-style mountain retreat near Rocky Mountain National Park. Welcome to this immaculate and like new split-log ranch home, perfectly situated in one of Estes Park's most idyllic settings. Located just moments from Mary's Lake, downtown Estes, and Rocky Mountain National Park, this property offers the ultimate combination of privacy, convenience, and breathtaking views. Thoughtfully designed to showcase the natural beauty surrounding it, this home features expansive picture windows and an oversized composite deck that captures panoramic mountain vistas-perfect for morning coffee or sunset gatherings. The exterior boasts classic split log siding, freshly repainted in 2023, blending rustic charm with durability. Inside, you'll find luxury at every turn. The open-concept main level includes a dream kitchen with granite countertops, soft-close cabinetry, roll-out pantry, a gorgeous copper-stamped farmhouse sink, and high-end finishes throughout. The spacious living area is anchored by a beautiful stone gas fireplace and rich hardwood floors, offering a warm, welcoming ambiance. Retreat to the luxurious primary suite featuring spa-like touches, while large guest bedrooms provide comfort and space. Both bathrooms and the laundry room are enhanced with durable wood-look tile. The oversized and finished 2 car garage seamlessly flows into the laundry room for convenient access to the home. Additional features include main-level living, central A/C, and a tankless hot water heater. Step outside to enjoy the included hot tub, surrounded by awe-inspiring scenery-your perfect mountain sanctuary. You will find no detail has been overlooked in this stunning Estes Park dream home!

    Zillow last checked:

    Listing updated:

    Listed by:

    April Allen 970-219-0907,

    C3 Real Estate Solutions, LLC,

    Kelly Bartunek 970-227-1338,

    C3 Real Estate Solutions, LLC

    Bought with:

    April Allen, 100077570

    C3 Real Estate Solutions, LLC

    Source: IRES as distributed by MLS GRID,MLS#: 1037518MLS Logo

    Facts & features

    Interior

    Bedrooms & bathrooms
    • Bedrooms: 3
    • Bathrooms: 2
    • Full bathrooms: 2
    • Main level bathrooms: 2
    Primary bedroom
    • Description: Carpet
    • Features: Full Primary Bath, Tub+Shower Primary, Luxury Features Primary Bath, 5 Piece Primary Bath
    • Level: Main
    • Area: 304 Square Feet
    • Dimensions: 16 x 19
    Bedroom 2
    • Description: Carpet
    • Level: Main
    • Area: 252 Square Feet
    • Dimensions: 14 x 18
    Bedroom 3
    • Description: Carpet
    • Level: Main
    • Area: 160 Square Feet
    • Dimensions: 10 x 16
    Dining room
    • Description: Wood
    • Level: Main
    • Area: 130 Square Feet
    • Dimensions: 10 x 13
    Great room
    • Description: Wood
    • Level: Main
    • Area: 510 Square Feet
    • Dimensions: 17 x 30
    Kitchen
    • Description: Wood
    • Level: Main
    • Area: 221 Square Feet
    • Dimensions: 13 x 17
    Laundry
    • Description: Tile
    • Level: Main
    • Area: 70 Square Feet
    • Dimensions: 7 x 10
    Heating
    • Forced Air
    Cooling
    • Central Air, Ceiling Fan(s)
    Appliances
    • Included: Electric Range, Dishwasher, Refrigerator, Washer, Dryer, Microwave, Disposal
    • Laundry: Sink, Washer/Dryer Hookup
    Features
    • Eat-in Kitchen, Separate Dining Room, Cathedral Ceiling(s), Open Floorplan, Natural Woodwork, Walk-In Closet(s), Kitchen Island, Split Bedroom Plan
    • Flooring: Wood
    • Windows: Wood Frames
    • Basement: Crawl Space
    • Has fireplace: Yes
    • Fireplace features: Gas, Great Room
    Interior area
    • Total structure area: 2,414
    • Total interior livable area: 2,414 sqft
    • Finished area above ground: 2,414

    Property

    Parking
    • Total spaces: 2
    • Parking features: Garage Door Opener, Oversized
    • Attached garage spaces: 2
    • Details: Attached
    Accessibility
    • Accessibility features: Level Lot, Low Carpet, No Stairs, Main Floor Bath, Accessible Bedroom, Stall Shower, Main Level Laundry
    Features
    • Levels: One
    • Stories: 1
    • Patio & porch: Deck
    • Spa features: Heated
    • Has view: Yes
    • View description: Mountain(s), Hills
    Lot
    • Size: 1.14 Acres
    • Features: Corner Lot, Wooded, Evergreen Trees, Deciduous Trees, Native Plants, Level, Rolling Slope, Meadow, City Limits, Paved, Curbs, Gutters, Fire Hydrant within 500 Feet
    Details
    • Parcel number: R1596261
    • Zoning: SFR
    • Special conditions: Private Owner

    Construction

    Type & style
    • Home type: SingleFamily
    • Property subtype: Single Family Residence
    Materials
    • Frame, Stone, Log, Wood Siding, Painted/Stained, Concrete
    • Roof: Composition
    Condition
    • New construction: No
    • Year built: 2018
    Details
    • Builder name: Johnson

    Utilities & green energy

    • Electric: Twn of Estes Pk
    • Gas: Xcel Energy
    • Sewer: Public Sewer
    • Water: City
    • Utilities for property: Natural Gas Available, Electricity Available, Cable Available, Satellite Avail, High Speed Avail
    Green energy
    • Energy efficient items: Southern Exposure, Windows, High Efficiency Furnace

    Community & HOA

    Community
    • Features: Park
    • Security: Fire Alarm
    • Subdivision: Kiowa Ridge Sub
    HOA
    • Has HOA: Yes
    • Services included: Common Amenities
    • HOA fee: $200 annually
    • HOA name: Kiowa Ridge
    Location
    • Region: Estes Park

    Financial & listing details

    • Price per square foot: $497/sqft
    • Tax assessed value: $1,015,600
    • Annual tax amount: $4,990
    • Date on market: 6/23/2025
    • Listing terms: Cash,Conventional,FHA,VA Loan
    • Electric utility on property: Yes
    • Road surface type: Asphalt

    Price history

    DateEventPrice
    9/22/2025Sold$1,200,000$497/sqft
    Source: IRES as distributed by MLS GRID #1037518 Report a problem
    8/19/2025Pending sale$1,200,000$497/sqft
    Source: REcolorado as distributed by MLS GRID #IR1037518 Report a problem
    7/18/2025Listed for sale$1,200,000$497/sqft
    Source: REcolorado as distributed by MLS GRID #IR1037518 Report a problem
    7/8/2025Pending sale$1,200,000$497/sqft
    Source: REcolorado as distributed by MLS GRID #IR1037518 Report a problem
    6/23/2025Listed for sale$1,200,000+75.2%$497/sqft
    Source: IRES as distributed by MLS GRID #1037518 Report a problem
    12/6/2018Sold$685,000+417%$284/sqft
    Source: IRES as distributed by MLS GRID #868299 Report a problem
    7/24/2017Sold$132,500-47%$55/sqft
    Source: Public Record Report a problem
    9/26/2006Sold$250,000$104/sqft
    Source: Public Record Report a problem

    Public tax history

    YearProperty taxesTax assessment
    2025$4,880 -2.2%$63,476 -11.6%
    2024$4,990 +17.5%$71,811 -1%
    2023$4,248 -2.6%$72,507 +30.3%
    2022$4,362 +51.6%$55,628 -2.8%
    2021$2,877 +0.1%$57,229 +53.5%
    2020$2,874 -19.7%$37,273 -1.2%
    2019$3,581 $37,708 -16.6%
    2018$3,581 $45,240
    2017$3,581 -0.5%$45,240 +3%
    2016$3,600 +8.1%$43,906 0%
    2015$3,331 $43,910 +16.1%
    2006-- $37,820 +3.5%
    2005-- $36,540 +15.6%
    2004-- $31,610 -14.5%
    2002-- $36,950 +4.9%
    2001-- $35,240
    Find assessor info on the county website

    Neighborhood: 80517

    Nearby schools

    GreatSchools rating
    Schools provided by the listing agent
    • Elementary: Estes Park
    • Middle: Estes Park
    • High: Estes Park

    Source: IRES as distributed by MLS GRID. This data may not be complete. We recommend contacting the local school district to confirm school assignments for this home.

    Get pre-qualified for a loan
    At Zillow Home Loans, we can pre-qualify you in as little as 5 minutes with no impact to your credit score.

    An equal housing lender. NMLS #10287.