Skip main navigation
Off market
  • $559,100

    460 Liberty Ln SE, Winter Haven, FL 33884

    4beds
    3,445sqft
    Single Family Residence
    Built in 1988
    0.34 Acres Lot
    $559,100 Zestimate®
    $162/sqft
    $3,641 Estimated rent

    Home value

    $559,100

    $514,000 - $604,000

    $3,641/mo

    Zestimate® history
    Loading
    Loading...

    Owner options

    List your home for rent

    $3,641/mo

    Rent Zestimate®

    Find your next renter with Zillow Rental Manager. Plus, with online applications, you can quickly screen prospective tenants – for free.

    Learn more

    $3,641/mo

    Rent Zestimate®

    Refinance and save

    $3,784/mo

    Est. payment

    Refinancing to a lower rate could help reduce your monthly payments and save thousands over the life of the loan.

    See today's rates

    $3,784/mo

    Est. payment

    Explore your selling options

    Work with a Zillow partner agent

    Leverage their expertise and Zillow's premium Showcase listings to get your home seen by more buyers.

    Get started

    List with your own agent

    Get your home in front of millions of buyers by listing it on Zillow.

    Learn how to do it

    Sell it yourself

    Take full control of how buyers see your home on Zillow by listing For Sale by Owner (FSBO).

    List your home

    What's special

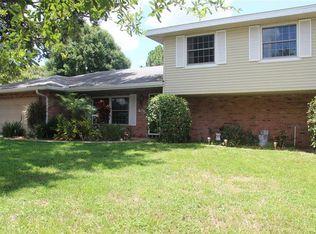
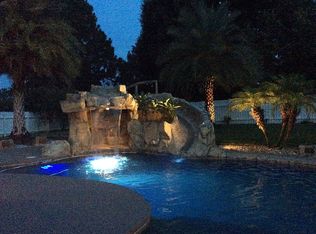
    Stunning home on Valencia Hills! If you are looking for a stately, well-designed and meticulously maintained home in Winter Haven, 460 Liberty Lane is it! Designed and built by current owners this elegant home will provide you with the room, layout and comfort your family deserves. With an elegant traditional feel this home features an spacious foyer with marble floors, grand staircase, high ceilings, grand chandelier, formal living room and dining room. The kitchen has solid wood cabinets, granite counter tops, stainless steel appliances, convection oven and microwave, electric cooktop, dishwasher large pantry along with a well appointed breakfast nook with wet bar, plenty of cabinet space and lots of natural light. The family room's open layout, features natural light with the French Doors out to the covered lanai/pool, a wood burning fireplace and marble floors throughout. The downstairs powder room is conveniently located on the hall leading to the two downstairs large bedrooms and full bath. Up the grand staircase you will find an spacious landing leading into either the Master Suite or the On-suite. The spacious 15'x17' Master Suite comes with walk-in closet, natural light, paddle fan, an elegant master bathroom with dual vanities, garden tub and separate shower stall. The on-suite also has its own private full bathroom, walk-in closet and paddle fan. The Lanai/Pool area offers you the space to enjoy those beautiful Florida days. This is truly a gem of a home. Call today for your private showing!

    This property is not currently displayed as for sale or rent on Zillow. This may be different from what's on other websites or public sources.
    Originating MLS: East Polk

    Facts & features

    Interior

    Bedrooms & bathrooms
    • Bedrooms: 4
    • Bathrooms: 4
    • Full bathrooms: 4
    • 1/2 bathrooms: 1
    Heating
    • Electric
    Cooling
    • Central
    Appliances
    • Included: Dishwasher, Dryer, Microwave, Range / Oven, Refrigerator, Washer
    Features
    • Ceiling Fans(s), High Ceiling(s), Stone Counters, Walk-In Closet(s), Solid Wood Cabinets, Thermostat, Kitchen/Family Room Combo, Window Treatments, Wet Bar
    • Flooring: Tile, Carpet
    • Windows: Blinds
    • Basement: None
    • Has fireplace: Yes
    • Fireplace features: Wood Burning, Family Room
    Interior area
    • Structure area source: Public Records
    • Total interior livable area: 3,445 sqft

    Property

    Parking
    • Total spaces: 7
    • Parking features: Garage - Attached, Garage - Detached
    Features
    • Levels: Two
    • Patio & porch: Screened, Covered, Rear Porch, Enclosed
    • Exterior features: Stucco
    • Pool features: Gunite, In Ground, Screen Enclosure, Lighting
    • Has view: Yes
    • View description: Water
    • Has water view: Yes
    • Water view: Water
    Lot
    • Size: 0.34 Acres
    • Dimensions: 150x100x100x151
    • Features: In City Limits, Oversized Lot, Street Paved, Gentle Sloping
    • Residential vegetation: Mature Landscaping, Trees/Landscaped
    Details
    • Parcel number: 262827000000042980
    • Zoning: R-1

    Construction

    Type & style
    • Home type: SingleFamily
    • Architectural style: Traditional
    • Property subtype: Single Family Residence
    Materials
    • masonry
    • Foundation: Retaining Wall
    • Roof: Shake / Shingle
    Condition
    • Year built: 1988

    Utilities & green energy

    • Sewer: Septic Tank
    • Utilities for property: Electricity Connected, Phone Available, Sewer Connected, BB/HS Internet Available, Cable Available, Street Lights, Underground Utilities, Cable Connected, Electricity Available, Water Available, Fire Hydrant, Sewer Available

    Community & HOA

    Community
    • Security: Smoke Detector(s)
    • Subdivision: VALENCIA WOOD HILLS
    HOA
    • Has HOA: Yes
    • Services included: Other
    • HOA fee: $42 monthly
    Location
    • Region: Winter Haven

    Financial & listing details

    • Price per square foot: $162/sqft
    • Tax assessed value: $519,191
    • Annual tax amount: $3,141
    • Listing terms: Cash, Conventional, FHA, VA Loan
    • Ownership: Fee Simple

    Price history

    DateEventPrice
    10/30/2019Sold$370,000-3.9%$107/sqft
    Source: Public Record Report a problem
    10/3/2019Pending sale$384,900$112/sqft
    Source: I THINK REALTY, LLC #P4906552 Report a problem
    10/3/2019Listed for sale$384,900$112/sqft
    Source: I THINK REALTY, LLC #P4906552 Report a problem
    8/5/2019Listing removed$384,900$112/sqft
    Source: I THINK REALTY, LLC #P4906552 Report a problem
    6/30/2019Listed for sale$384,900$112/sqft
    Source: I THINK REALTY, LLC #P4906552 Report a problem

    Public tax history

    YearProperty taxesTax assessment
    2025$3,141 +3.2%$277,402 +3.1%
    2024$3,045 +2%$269,098 +3%
    2023$2,985 +2%$261,260 +3%
    2022$2,927 -0.6%$253,650 +3%
    2021$2,945 +0.8%$246,262 +1.4%
    2020$2,922 +19.8%$242,862 +18.8%
    2019$2,440 -14.2%$204,413 +1.9%
    2018$2,843 +1.7%$200,602 +2.1%
    2017$2,794 +19.3%$196,476 +2.1%
    2016$2,343 -1.7%$192,435 +0.7%
    2015$2,383 -7.7%$191,097 +0.8%
    2014$2,581 +8.5%$189,580 +1.5%
    2013$2,380 -0.6%$186,778 -1.2%
    2012$2,395 -4.1%$188,991 -2.4%
    2011$2,497 -12.8%$193,661 -9.3%
    2010$2,863 -2.7%$213,557 +2%
    2009$2,941 +7.2%$209,330 +0.1%
    2008$2,743 $209,121
    2007-- --
    2006$3,114 --
    2005-- --
    2004$2,755 +2.2%--
    2003$2,696 +0.3%$183,227 +2.4%
    2002$2,688 +1.9%$178,933 +1.6%
    2001$2,639 $176,115
    Find assessor info on the county website

    Neighborhood: Cypress Gardens

    Nearby schools

    GreatSchools rating
    Schools provided by the listing agent
    • Elementary: Elbert Elem
    • Middle: Denison Middle
    • High: Winter Haven Senior

    Source: The MLS. This data may not be complete. We recommend contacting the local school district to confirm school assignments for this home.

    Get a cash offer in 3 minutes
    Find out how much your home could sell for in as little as 3 minutes with a no-obligation cash offer.
    Estimated market value
    $559,100
    Get a cash offer in 3 minutes
    Find out how much your home could sell for in as little as 3 minutes with a no-obligation cash offer.
    Estimated market value
    $559,100