Skip main navigation
Sold for $320,000
  • $320,000

    460 Lilac Avenue, Eaton, CO 80615

    2beds
    1,517sqft
    Townhouse
    Built in 2002
    -- sqft lot
    $316,200 Zestimate®
    $211/sqft
    $2,022 Estimated rent

    Home value

    $316,200

    $297,000 - $335,000

    $2,022/mo

    Zestimate® history
    Loading
    Loading...

    Owner options

    List your home for rent

    $2,022/mo

    Rent Zestimate®

    Find your next renter with Zillow Rental Manager. Plus, with online applications, you can quickly screen prospective tenants – for free.

    Learn more

    $2,022/mo

    Rent Zestimate®

    Refinance and save

    $2,052/mo

    Est. payment

    Refinancing to a lower rate could help reduce your monthly payments and save thousands over the life of the loan.

    See today's rates

    $2,052/mo

    Est. payment

    Explore your selling options

    Work with a Zillow partner agent

    Leverage their expertise and Zillow's premium Showcase listings to get your home seen by more buyers.

    Get started

    List with your own agent

    Get your home in front of millions of buyers by listing it on Zillow.

    Learn how to do it

    Sell it yourself

    Take full control of how buyers see your home on Zillow by listing For Sale by Owner (FSBO).

    List your home

    What's special

    Large unfinished basementVaulted ceilingsAbundant natural lightEnsuite bathWalk-in closetLaundry facilitiesDurable laminate wood floors
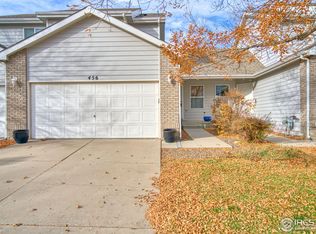
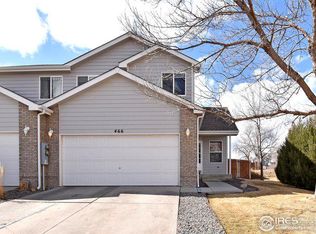
    This fantastic two-bedroom, three-bath townhome in The Pines at Eaton Commons offers a perfect blend of comfort and convenience in a great rural community. Located just 9 miles from Greeley, 22 miles from Fort Collins, and 60 miles from Denver, this home provides easy access to city amenities while maintaining a small-town feel. Eaton High School is known for its strong sports programs, and the town features a local grocery store, a variety of dining options, a well-equipped recreation center, and four gas stations, including one open 24 hours. Inside, the home boasts a bright and open layout with vaulted ceilings, abundant natural light, and durable laminate wood floors. The dining area features a sliding door leading to a private backyard with an outdoor patio, perfect for relaxing or entertaining. Upstairs, both bedrooms are spacious, each with an ensuite bath and walk-in closet. The large unfinished basement offers laundry facilities and the potential to be transformed into a home gym, playroom, or additional living space. Recent updates include a new water heater (2021), patio (2021), patio door (2023), stainless steel appliances, new paint (2025), luxury vinyl plank flooring (2024), garbage disposal (2025), updated master and half baths (2025), new window blinds on the lower level (2025), and new faucets (2025). Steps from Eaton Common Park, which features a playground, picnic tables, and baseball facilities, this townhome offers an excellent location and modern updates, making it a fantastic place to call home.

    Zillow last checked:

    Listing updated:

    Listed by:

    Mike Barton 970-820-0545 mike.barton@redfin.com,

    Redfin Corporation

    Bought with:

    Kelly Milton, 100017559

    RE/MAX Alliance-FTC South

    Source: REcolorado as distributed by MLS GRID,MLS#: 1554851MLS Logo

    Facts & features

    Interior

    Bedrooms & bathrooms
    • Bedrooms: 2
    • Bathrooms: 3
    • Full bathrooms: 2
    • 1/2 bathrooms: 1
    • Main level bathrooms: 1
    Primary bedroom
    • Description: Carpet Floors, Vaulted Ceilings, Ensuite Bath
    • Level: Upper
    • Area: 132 Square Feet
    • Dimensions: 11 x 12
    Bedroom
    • Description: Carpet Floors, Ensuite Bath
    • Level: Upper
    • Area: 132 Square Feet
    • Dimensions: 11 x 12
    Primary bathroom
    • Description: Primary Ensuite, Lvp Floors, Sink With Vanity, Tub/Shower Combination, Walk-In Closet
    • Level: Upper
    • Area: 40 Square Feet
    • Dimensions: 8 x 5
    Bathroom
    • Description: Sink With Vanity, Lvp Floors
    • Level: Main
    • Area: 18 Square Feet
    • Dimensions: 6 x 3
    Bathroom
    • Description: Attached To Bedroom, Lvp Floors, Sink With Vanity, Tub/Shower Combination, Walk-In Closet
    • Level: Upper
    • Area: 40 Square Feet
    • Dimensions: 8 x 5
    Kitchen
    • Description: Kitchen/Dining Combination, Sliding Door To Backyard, Stainless Appliances, Laminate Countertops, Lvp Floors
    • Level: Main
    • Area: 176 Square Feet
    • Dimensions: 11 x 16
    Living room
    • Description: Open Concept, Vaulted Ceilings, Lvp Floors
    • Level: Main
    • Area: 187 Square Feet
    • Dimensions: 17 x 11
    Heating
    • Forced Air, Natural Gas
    Cooling
    • Central Air
    Appliances
    • Included: Convection Oven, Dishwasher, Disposal, Double Oven, Dryer, Gas Water Heater, Microwave, Range, Range Hood, Refrigerator, Self Cleaning Oven, Washer
    • Laundry: In Unit
    Features
    • Laminate Counters, Primary Suite, Smoke Free, Vaulted Ceiling(s), Walk-In Closet(s)
    • Flooring: Carpet, Vinyl
    • Windows: Double Pane Windows, Window Coverings, Window Treatments
    • Basement: Bath/Stubbed,Unfinished
    • Common walls with other units/homes: No One Above,No One Below,2+ Common Walls
    Interior area
    • Total structure area: 1,517
    • Total interior livable area: 1,517 sqft
    • Finished area above ground: 1,013
    • Finished area below ground: 0

    Property

    Parking
    • Total spaces: 4
    • Parking features: Concrete, Dry Walled, Lighted
    • Attached garage spaces: 2
    • Details: Off Street Spaces: 2
    Features
    • Levels: Two
    • Stories: 2
    • Patio & porch: Front Porch, Patio
    • Exterior features: Private Yard, Rain Gutters
    • Fencing: Full
    Lot
    • Features: Sprinklers In Front
    Details
    • Parcel number: R0866301
    • Special conditions: Standard

    Construction

    Type & style
    • Home type: Townhouse
    • Property subtype: Townhouse
    • Attached to another structure: Yes
    Materials
    • Cement Siding, Frame
    • Roof: Composition
    Condition
    • Year built: 2002

    Utilities & green energy

    • Sewer: Public Sewer
    • Water: Public
    • Utilities for property: Cable Available, Electricity Connected, Internet Access (Wired), Natural Gas Connected, Phone Available

    Community & HOA

    Community
    • Security: Carbon Monoxide Detector(s), Secured Garage/Parking, Smoke Detector(s)
    • Subdivision: Eaton Commons
    HOA
    • Has HOA: Yes
    • Services included: Irrigation, Maintenance Grounds, Maintenance Structure, Recycling, Road Maintenance, Trash
    • HOA fee: $186 monthly
    • HOA name: The Pines at Eaton Commons HOA
    • HOA phone: 970-415-5533
    Location
    • Region: Eaton

    Financial & listing details

    • Price per square foot: $211/sqft
    • Tax assessed value: $321,206
    • Annual tax amount: $1,429
    • Date on market: 2/13/2025
    • Listing terms: Cash,Conventional,FHA,VA Loan
    • Exclusions: Sellers Personal Property, Upright Freezer.
    • Ownership: Individual
    • Electric utility on property: Yes
    • Road surface type: Paved

    Price history

    DateEventPrice
    4/8/2025Sold$320,000$211/sqft
    Source: REcolorado as distributed by MLS GRID #1554851 Report a problem
    3/16/2025Pending sale$320,000$211/sqft
    Source: REcolorado as distributed by MLS GRID #1554851 Report a problem
    2/13/2025Listed for sale$320,000+19.6%$211/sqft
    Source: REcolorado as distributed by MLS GRID #1554851 Report a problem
    3/5/2021Sold$267,500-3.8%$176/sqft
    Source: IRES as distributed by MLS GRID #931696 Report a problem
    1/25/2021Price change$278,000-2.5%$183/sqft
    Source: IRES as distributed by MLS GRID #931696 Report a problem
    1/20/2021Listed for sale$285,000+34.9%$188/sqft
    Source: IRES as distributed by MLS GRID #931696 Report a problem
    5/8/2017Sold$211,250+3%$139/sqft
    Source: Public Record Report a problem
    3/14/2017Pending sale$205,000$135/sqft
    Source: Berkshire Hathaway-FTC JFK #813054 Report a problem
    3/8/2017Listed for sale$205,000+35.8%$135/sqft
    Source: Berkshire Hathaway-FTC JFK #813054 Report a problem
    5/1/2015Sold$151,000+4.1%$100/sqft
    Source: Public Record Report a problem
    3/13/2015Listed for sale$145,000+3.6%$96/sqft
    Source: Elevations Real Estate, LLC #757464 Report a problem
    8/30/2013Listing removed$139,900$92/sqft
    Source: Elevations Real Estate, LLC #710218 Report a problem
    6/20/2013Price change$139,900-3.5%$92/sqft
    Source: Elevations Real Estate, LLC #710218 Report a problem
    6/7/2013Listed for sale$145,000+1.5%$96/sqft
    Source: Elevations Real Estate, LLC #710218 Report a problem
    9/27/2005Sold$142,900+12.4%$94/sqft
    Source: Public Record Report a problem
    7/9/2002Sold$127,135$84/sqft
    Source: Public Record Report a problem

    Public tax history

    YearProperty taxesTax assessment
    2026$1,693 +18.5%$19,660 -2.1%
    2025$1,429 +12.1%$20,080 -3.6%
    2024$1,274 +3.2%$20,830 -1%
    2023$1,234 -13.7%$21,030 +36.8%
    2022$1,429 +21%$15,370 -2.8%
    2021$1,181 $15,810 +7.9%
    2020$1,181 +40.7%$14,650
    2019$839 -32.5%$14,650 +26.6%
    2018$1,243 +48.1%$11,570
    2017$839 -3%$11,570 +8.7%
    2016$865 +17.8%$10,640
    2015$735 +60.1%$10,640 +56%
    2014$459 $6,820
    2013-- $6,820 -24.5%
    2012-- $9,030
    2011-- $9,030 -9.7%
    2010-- $10,000
    2009-- $10,000 -5.8%
    2008-- $10,620
    2007-- $10,620 +5.7%
    2006-- $10,050
    2005-- $10,050 +4.6%
    2004-- $9,610 -0.9%
    2003-- $9,700
    Find assessor info on the county website

    Neighborhood: 80615

    Nearby schools

    GreatSchools rating
    Schools provided by the listing agent
    • Elementary: Eaton
    • Middle: Eaton
    • High: Eaton
    • District: Eaton RE-2

    Source: REcolorado as distributed by MLS GRID. This data may not be complete. We recommend contacting the local school district to confirm school assignments for this home.

    Get a cash offer in 3 minutes
    Find out how much your home could sell for in as little as 3 minutes with a no-obligation cash offer.
    Estimated market value
    $316,200
    Get a cash offer in 3 minutes
    Find out how much your home could sell for in as little as 3 minutes with a no-obligation cash offer.
    Estimated market value
    $316,200