Skip main navigation
Off market
  • $294,200

    460 Lincoln Way NE, Ludowici, GA 31316

    4beds
    2,326sqft
    SingleFamily
    Built in 2010
    0.25 Acres Lot
    $294,200 Zestimate®
    $126/sqft
    $2,260 Estimated rent

    Home value

    $294,200

    $279,000 - $309,000

    $2,260/mo

    Zestimate® history
    Loading
    Loading...

    Owner options

    List your home for rent

    $2,260/mo

    Rent Zestimate®

    Find your next renter with Zillow Rental Manager. Plus, with online applications, you can quickly screen prospective tenants – for free.

    Learn more

    $2,260/mo

    Rent Zestimate®

    Refinance and save

    $1,846/mo

    Est. payment

    Refinancing to a lower rate could help reduce your monthly payments and save thousands over the life of the loan.

    See today's rates

    $1,846/mo

    Est. payment

    Explore your selling options

    Work with a Zillow partner agent

    Leverage their expertise and Zillow's premium Showcase listings to get your home seen by more buyers.

    Get started

    List with your own agent

    Get your home in front of millions of buyers by listing it on Zillow.

    Learn how to do it

    Sell it yourself

    Take full control of how buyers see your home on Zillow by listing For Sale by Owner (FSBO).

    List your home

    What's special

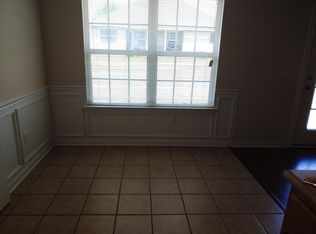
    ARE YOU KIDDING ME! You will love this gorgeous 2 story home located just minutes from Ft. Stewart and other essential amenities. Wake up each morning in a subdivision that sits at a great location. However, do not worry; you will drift off to sleep each night with the tranquil sounds of nature because this house is located on an end lot. This 4 bedroom, 2 ½ bath home with a 2-stall garage will give you 2326 sq. ft. or 216 sq. meter of generous space to move around. This is not it; you will enjoy an extra family room, or as some call it, formal living room to entertain your guests. The kitchen is big enough for all of your utensils because of the generous space the builders provided in the form of a pantry and cabinets. Not only is your kitchen big enough, but also your master bedroom that has tray ceilings and a sitting area for enjoyment. If you decide to relax after a long day at work, jump into the jetted tub and admire your dual vanity, separate commode, and walk-in closet. In addition, you do not even need to take your laundry downstairs, because someone was thinking, and built a space for your washer and dryer upstairs! ATTENTION: This property is available to buyers who act now. Stop reading and start calling me at 912-388-6772. Quick Facts: • Single Family Home • Great subdivision • End lot • Formal living room • 4 Bedrooms • 2.5 Bath • 2326 sq. ft. or 216 sq. meters • 2 car garage • Master bedroom with sitting area • Jetted tub • Lots of kitchen space Call 912-388-6772 to schedule a viewing!!!! We offer the best Rebates, make sure you compare!!!! www.912-living.com

    This property is off market, which means it's not currently listed for sale or rent on Zillow. This may be different from what's available on other websites or public sources.

    Facts & features

    Interior

    Bedrooms & bathrooms
    • Bedrooms: 4
    • Bathrooms: 3
    • Full bathrooms: 2
    • 1/2 bathrooms: 1
    Heating
    • Forced air
    Cooling
    • Other
    Appliances
    • Included: Dishwasher, Microwave, Range / Oven, Refrigerator
    Features
    • Wash/Dry Hook-up, Converted Garage
    • Flooring: Carpet
    • Has fireplace: No
    Interior area
    • Total interior livable area: 2,326 sqft

    Property

    Parking
    • Parking features: Garage - Attached
    Features
    • Exterior features: Other
    Lot
    • Size: 0.25 Acres
    Details
    • Parcel number: 055018179

    Construction

    Type & style
    • Home type: SingleFamily
    Materials
    • Foundation: Slab
    • Roof: Asphalt
    Condition
    • Year built: 2010

    Community & HOA

    Location
    • Region: Ludowici

    Financial & listing details

    • Price per square foot: $126/sqft
    • Tax assessed value: $303,600
    • Annual tax amount: $654

    Price history

    DateEventPrice
    5/15/2017Sold$175,000-2.7%$75/sqft
    Source: Hive MLS #SA169905 Report a problem
    3/30/2017Price change$179,900-5.3%$77/sqft
    Source: H & S REAL ESTATE SERVICES #122502 Report a problem
    3/10/2017Listed for sale$189,900+0.3%$82/sqft
    Source: H & S REAL ESTATE SERVICES #122502 Report a problem
    10/18/2016Listing removed$189,300$81/sqft
    Source: H & S REAL ESTATE SERVICES #121013 Report a problem
    9/29/2016Listed for sale$189,300+17.6%$81/sqft
    Source: H & S REAL ESTATE SERVICES #121013 Report a problem
    4/1/2011Sold$160,990$69/sqft
    Source: Public Record Report a problem

    Public tax history

    YearProperty taxesTax assessment
    2025$654 $121,440 +72.4%
    2024$654 +29.8%$70,431
    2023$504 -79.6%$70,431
    2022$2,476 +13.4%$70,431 +9.7%
    2021$2,183 -0.6%$64,218
    2020$2,196 +0.8%$64,218 +0.9%
    2019$2,180 $63,654
    2018$2,180 +11.1%$63,654
    2017$1,962 $63,654
    2016-- $63,654 +0%
    2015-- $63,653 0%
    2014-- $63,654 +0.6%
    2013-- $63,300
    2012-- --
    2011-- --
    2010-- --
    2009-- --
    Find assessor info on the county website

    Neighborhood: 31316

    Nearby schools

    GreatSchools rating
    Schools provided by the listing agent
    • Elementary: Smiley/Walker
    • Middle: Long County
    • High: Long County

    Source: The MLS. This data may not be complete. We recommend contacting the local school district to confirm school assignments for this home.

    Get pre-qualified for a loan
    At Zillow Home Loans, we can pre-qualify you in as little as 5 minutes with no impact to your credit score.

    An equal housing lender. NMLS #10287.

    Sell for more on Zillow
    Get a Zillow Showcase℠ listing at no additional cost and you could sell for .
    $294,200
    2% more
    +$5,884
    With Zillow Showcase(estimated)
    $300,084
