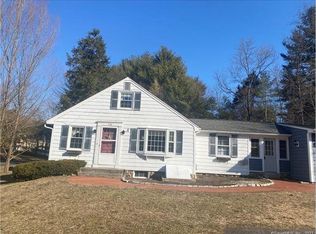
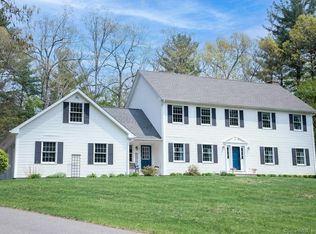
Great Staycation with a Flexible Floor Plan to Work From Home~Remodeled 3 BdRm 2.2 Bath Cape~1st Floor Master Suite~Built in 1998~Finished Walk-out Lower Level~Gas Heat~Central Air~Public Water~Perennial Gardens. Meticulously maintained & stylishly remodeled inspired by an Interior Designer. The 2 Story Foyer welcomes you to a light filled Open Floor Plan enhanced with Cathedral ceilings, skylights, crown molding, HW Floors, 9' Ceilings & custom window treatments. Dining Room opens to the Kitchen great flow for entertaining. The stunning remodeled Kitchen opens to the Family Room & features White Antique & Glass Front Cabinets, White Quartz countertops, Glass Tiled Backsplash, newer Appliances & a Farmers Porcelain Sink. Enjoy morning coffee at your Breakfast Bar & evening meals at the light filled Dining Area with the architecturally pleasing wall of windows. Natural Light fills the Cathedral Ceiling Family Room enhanced with skylights & slider to your spacious Deck. Listen to the sounds of nature while El Fresco Dining Deck-Side. Spacious Master Suite with Walk In Closet, custom blinds & drapes, full bath with double vanity, shower & linen closet. The 2nd Floor presents 2 BdRms with ceiling fans & generous closets, Hall Bath with tub & shower & unfinished 18x14' bonus space-ideal for Billiards/Fitness/2nd Master Suite/Office. Day Lit Finished Walkout Lower Level is a perfect playroom or home office. Convenient to UCONN Health, Restaurants & Shops, Golf & Farmington River.
This property is not currently displayed as for sale or rent on Zillow. This may be different from what's on other websites or public sources.