This 1,704-square-foot townhouse in the desirable Lynetree community offers a thoughtful layout and contemporary finishes, presenting a perfect balance of comfort and style. The main level features a spacious living area centered around a wood-burning fireplace, where large windows allow for an abundance of natural light. This space flows seamlessly into the dining area and an efficient kitchen equipped with upgraded countertops, an electric oven/range, a refrigerator, and a dishwasher, creating an ideal setup for both daily living and entertaining. The upper level is home to a spacious primary suite featuring generous closet space and a full en-suite bathroom with a tub/shower combination. Two additional bedrooms provide versatility for guest accommodations or a home office, while a dedicated laundry area on this floor adds exceptional everyday convenience. Expanding the home's functional footprint is a fully finished basement, which offers flexible square footage well-suited for recreation, a home gym, or a media room and plenty of storage. The exterior features a charming private patio and well-maintained sidewalks, complemented by an attached garage and driveway for convenient parking. Furthermore, residents of the Lynetree community benefit from comprehensive maintenance services—including lawn care, snow removal, and trash collection—ensuring a low-maintenance lifestyle in a welcoming neighborhood environment.
Sold for $422,000
$422,000
460 Lynetree Dr #21-C, West Chester, PA 19380
3beds
1,704sqft
Townhouse
Built in 1987
875 Square Feet Lot
$423,400 Zestimate®
$248/sqft
$2,821 Estimated rent
Home value
$423,400
$402,000 - $445,000
$2,821/mo
Zestimate® history
Owner options
List your home for rent
$2,821/mo
Rent Zestimate®
Find your next renter with Zillow Rental Manager. Plus, with online applications, you can quickly screen prospective tenants – for free.
$2,821/mo
Rent Zestimate®
Refinance and save
$3,076/mo
Est. payment
Refinancing to a lower rate could help reduce your monthly payments and save thousands over the life of the loan.
$3,076/mo
Est. payment
Explore your selling options
Work with a Zillow partner agent
Leverage their expertise and Zillow's premium Showcase listings to get your home seen by more buyers.
Get startedList with your own agent
Get your home in front of millions of buyers by listing it on Zillow.
Learn how to do itSell it yourself
Take full control of how buyers see your home on Zillow by listing For Sale by Owner (FSBO).
List your homeWhat's special
Wood-burning fireplaceContemporary finishesCharming private patioThoughtful layoutAttached garageFully finished basementWell-maintained sidewalks
Zillow last checked:
Listing updated:
Listed by:
Joymarie DeFruscio 484-614-2204,
Keller Williams Realty Group,
Listing Team: The Haven Collective, Co-Listing Team: The Haven Collective,Co-Listing Agent: Cory Rupe 267-269-8295,
Keller Williams Realty Group
Bought with:
Dana Felt, RS283076
Keller Williams Realty Devon-Wayne
Source: Bright MLS,MLS#: PACT2126822
Facts & features
Interior
Bedrooms & bathrooms
- Bedrooms: 3
- Bathrooms: 3
- Full bathrooms: 2
- 1/2 bathrooms: 1
- Main level bathrooms: 1
Rooms
- Room types: Living Room, Dining Room, Primary Bedroom, Bedroom 2, Bedroom 3, Kitchen, Basement, Foyer, Breakfast Room, Primary Bathroom, Full Bath, Half Bath
Primary bedroom
- Level: Upper
- Area: 225 Square Feet
- Dimensions: 15 X 15
Bedroom 2
- Level: Upper
- Area: 168 Square Feet
- Dimensions: 12 X 14
Bedroom 3
- Level: Upper
- Area: 132 Square Feet
- Dimensions: 11 X 12
Primary bathroom
- Level: Upper
- Area: 48 Square Feet
- Dimensions: 6 X 8
Basement
- Features: Basement - Finished
- Level: Lower
- Area: 300 Square Feet
- Dimensions: 15 X 20
Breakfast room
- Level: Main
- Area: 196 Square Feet
- Dimensions: 14 X 14
Dining room
- Level: Main
- Area: 99 Square Feet
- Dimensions: 9 X 11
Foyer
- Level: Main
- Area: 42 Square Feet
- Dimensions: 6 X 7
Other
- Level: Upper
- Area: 40 Square Feet
- Dimensions: 5 X 8
Half bath
- Level: Main
- Area: 18 Square Feet
- Dimensions: 3 X 6
Kitchen
- Features: Kitchen - Electric Cooking, Breakfast Room, Granite Counters
- Level: Main
- Area: 0 Square Feet
- Dimensions: 0 X 9
Living room
- Level: Main
- Area: 322 Square Feet
- Dimensions: 14 X 23
Heating
- Heat Pump, Forced Air, Wood Stove, Electric, Wood
Cooling
- Central Air
Appliances
- Included: Dishwasher, Oven/Range - Electric, Refrigerator, Tankless Water Heater, Microwave
- Laundry: Upper Level
Features
- Primary Bath(s), Bathroom - Tub Shower, Ceiling Fan(s), Dining Area, Pantry, Sound System, Upgraded Countertops, Walk-In Closet(s), Bar, Other, Dry Wall
- Flooring: Carpet
- Doors: Sliding Glass
- Windows: Transom
- Basement: Full,Finished
- Number of fireplaces: 1
- Fireplace features: Wood Burning
Interior area
- Total structure area: 1,704
- Total interior livable area: 1,704 sqft
- Finished area above ground: 1,704
- Finished area below ground: 0
Property
Parking
- Total spaces: 3
- Parking features: Garage Faces Front, Basement, Storage, Inside Entrance, Paved, Free, Unassigned, Driveway, Attached, Parking Lot
- Attached garage spaces: 1
- Uncovered spaces: 2
Accessibility
- Accessibility features: None
Features
- Levels: Two
- Stories: 2
- Patio & porch: Patio
- Exterior features: Sidewalks
- Pool features: None
Lot
- Size: 875 Square Feet
Details
- Additional structures: Above Grade, Below Grade
- Parcel number: 4105 0585
- Zoning: R3
- Special conditions: Standard
Construction
Type & style
- Home type: Townhouse
- Architectural style: Contemporary
- Property subtype: Townhouse
Materials
- Stucco
- Foundation: Other
- Roof: Pitched
Condition
- New construction: No
- Year built: 1987
Utilities & green energy
- Electric: Circuit Breakers
- Sewer: Public Sewer
- Water: Public, Community
- Utilities for property: Cable Connected
Community & HOA
Community
- Subdivision: Lynetree
HOA
- Has HOA: Yes
- Services included: Common Area Maintenance, Maintenance Grounds, Snow Removal, Trash, Maintenance Structure
- HOA fee: $365 monthly
- HOA name: LYNETREE HOA - DANIELLE STINE
Location
- Region: West Chester
- Municipality: WEST WHITELAND TWP
Financial & listing details
- Price per square foot: $248/sqft
- Tax assessed value: $128,200
- Annual tax amount: $3,916
- Date on market: 6/12/2026
- Listing agreement: Exclusive Right To Sell
- Listing terms: Conventional,Cash,FHA,VA Loan
- Inclusions: Refrigerator, All Tv Mounts, Stained Glass
- Exclusions: Washer / Dryer, Freezer, Camera In Bedroom 2
- Ownership: Fee Simple
- Road surface type: Paved
Price history
| Date | Event | Price |
|---|---|---|
| 7/24/2026 | Sold | $422,000+0.5%$248/sqft |
Source:  Bright MLS #PACT2126822 Report a problem Bright MLS #PACT2126822 Report a problem | ||
| 6/14/2026 | Pending sale | $419,900$246/sqft |
Source: Bright MLS #PACT2126822 Report a problem | ||
| 6/12/2026 | Listed for sale | $419,900$246/sqft |
Source: Bright MLS #PACT2126822 Report a problem | ||
Public tax history
Tax history is unavailable.
Neighborhood: 19380
Nearby homes
- $422,0003 bd3 ba1.7k sqft460 Lynetree Dr, West Chester, PA 19380Sold
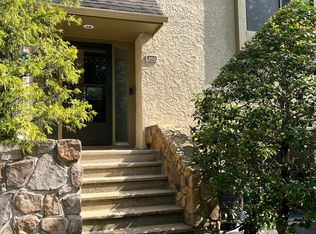
- $435,3003 bd3 ba1.7k sqft458 Lynetree Dr, West Chester, PA 19380Off Market
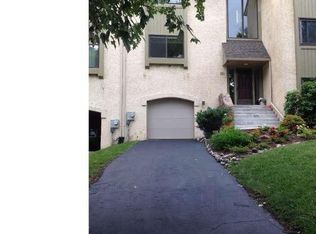
- $424,5003 bd3 ba1.7k sqft462 Lynetree Dr, West Chester, PA 19380Off Market

- $457,2003 bd2 ba1.8k sqft456 Lynetree Dr, West Chester, PA 19380Off Market
- $479,3003 bd3 ba1.8k sqft464 Lynetree Dr, West Chester, PA 19380Off Market
- $485,3003 bd4 ba1.8k sqft466 Lynetree Dr, West Chester, PA 19380Off Market
- $433,5003 bd2 ba1.7k sqft410 Lynetree Dr, West Chester, PA 19380Off Market
- $436,1003 bd2 ba1.7k sqft408 Lynetree Dr, West Chester, PA 19380Off Market
Nearby schools
GreatSchools rating
- 9/10Exton El SchoolGrades: K-5Distance: 0.5 mi
- 6/10J R Fugett Middle SchoolGrades: 6-8Distance: 3.7 mi
- 8/10West Chester East High SchoolGrades: 9-12Distance: 3.7 mi
Schools provided by the listing agent
- Elementary: Exton
- Middle: J.r. Fugett
- High: West Chester East
- District: West Chester Area
Source: Bright MLS. This data may not be complete. We recommend contacting the local school district to confirm school assignments for this home.
Get a cash offer in 3 minutes
Find out how much your home could sell for in as little as 3 minutes with a no-obligation cash offer.
Estimated market value
$423,400
Get a cash offer in 3 minutes
Find out how much your home could sell for in as little as 3 minutes with a no-obligation cash offer.
Estimated market value
$423,400
- Pennsylvania
- Chester County
- West Chester
- 19380
- 460 Lynetree Dr Unit 21-C
