The Dogwood! Very flexible floorplan! Design your home from the ground up! Primary suite and powder room downstairs. Choose between dining or study, 2 kitchens & 2 primary bathrooms at NO cost! Optional rear covered porch or morning room. Optional media room and secondary primary suite upstairs. Great included upgrades throughout including hard surface flooring in main living spaces downstairs, tile in all wet areas, chef's kitchen (SS appliances, granite or quartz, and tile backsplash), and more! Stunning amenity center with state-of-the-art fitness center, pool, outdoor showers, farmers pavilion, and playground OPEN NOW!! Receive a 15K Incentive with the use of one of our 4 Mortgage Choice Lenders.
Closed
$772,132
460 Mabels Way Lot 412, Mount Juliet, TN 37122
5beds
3,307sqft
Single Family Residence, Residential
Built in 2025
-- sqft lot
$748,700 Zestimate®
$233/sqft
$3,555 Estimated rent
Home value
$748,700
$689,000 - $809,000
$3,555/mo
Zestimate® history
Owner options
List your home for rent
$3,555/mo
Rent Zestimate®
Find your next renter with Zillow Rental Manager. Plus, with online applications, you can quickly screen prospective tenants – for free.
$3,555/mo
Rent Zestimate®
Refinance and save
$4,549/mo
Est. payment
Refinancing to a lower rate could help reduce your monthly payments and save thousands over the life of the loan.
$4,549/mo
Est. payment
Explore your selling options
Work with a Zillow partner agent
Leverage their expertise and Zillow's premium Showcase listings to get your home seen by more buyers.
Get startedList with your own agent
Get your home in front of millions of buyers by listing it on Zillow.
Learn how to do itSell it yourself
Take full control of how buyers see your home on Zillow by listing For Sale by Owner (FSBO).
List your homeWhat's special
Zillow last checked:
Listing updated:
Listed by:
Monique Erwin 615-933-3102,
Beazer Homes
Bought with:
Ian P. Isbell, 338915
Benchmark Realty, LLC
Source: RealTracs MLS as distributed by MLS GRID,MLS#: 2709008
Facts & features
Interior
Bedrooms & bathrooms
- Bedrooms: 5
- Bathrooms: 4
- Full bathrooms: 3
- 1/2 bathrooms: 1
- Main level bedrooms: 1
Bedroom 1
- Features: Full Bath
- Level: Full Bath
- Area: 247 Square Feet
- Dimensions: 19x13
Bedroom 2
- Features: Bath
- Level: Bath
- Area: 266 Square Feet
- Dimensions: 19x14
Bedroom 3
- Features: Walk-In Closet(s)
- Level: Walk-In Closet(s)
- Area: 140 Square Feet
- Dimensions: 14x10
Bedroom 4
- Features: Walk-In Closet(s)
- Level: Walk-In Closet(s)
- Area: 130 Square Feet
- Dimensions: 10x13
Dining room
- Features: Formal
- Level: Formal
- Area: 120 Square Feet
- Dimensions: 10x12
Kitchen
- Area: 198 Square Feet
- Dimensions: 11x18
Living room
- Area: 304 Square Feet
- Dimensions: 19x16
Heating
- Central
Cooling
- Central Air, Electric
Appliances
- Included: Dishwasher, ENERGY STAR Qualified Appliances, Microwave, Electric Oven, Electric Range
Features
- Flooring: Carpet, Wood, Laminate, Tile
- Number of fireplaces: 1
- Fireplace features: Gas
Interior area
- Total structure area: 3,307
- Total interior livable area: 3,307 sqft
- Finished area above ground: 3,307
Property
Parking
- Total spaces: 2
- Parking features: Garage Faces Front
- Attached garage spaces: 2
Features
- Levels: Two
- Stories: 2
- Pool features: Association
Details
- Special conditions: Standard
Construction
Type & style
- Home type: SingleFamily
- Property subtype: Single Family Residence, Residential
Materials
- Brick, Stone
- Roof: Shingle
Condition
- New construction: Yes
- Year built: 2025
Utilities & green energy
- Sewer: Public Sewer
- Water: Public
- Utilities for property: Water Available, Underground Utilities
Green energy
- Green verification: ENERGY STAR Certified Homes
- Energy efficient items: HVAC, Windows, Water Heater
- Indoor air quality: Contaminant Control
Community & HOA
Community
- Subdivision: Waverly
HOA
- Has HOA: Yes
- Amenities included: Clubhouse, Fitness Center, Playground, Pool, Sidewalks, Underground Utilities, Trail(s)
- HOA fee: $65 monthly
Location
- Region: Mount Juliet
Financial & listing details
- Price per square foot: $233/sqft
- Annual tax amount: $4,200
- Date on market: 9/27/2024
Price history
| Date | Event | Price |
|---|---|---|
| 4/30/2025 | Sold | $772,132+3.9%$233/sqft |
Source:  RealTracs MLS as distributed by MLS GRID #2709008 Report a problem RealTracs MLS as distributed by MLS GRID #2709008 Report a problem | ||
| 9/27/2024 | Pending sale | $743,180$225/sqft |
Source: RealTracs MLS as distributed by MLS GRID #2709008 Report a problem | ||
Public tax history
Tax history is unavailable.
Neighborhood: 37122
Nearby homes
- $704,1254 bd4 ba3.6k sqft476 Mabels Way LOT 405, Mount Juliet, TN 37122Sold

- $750,9005 bd4 ba3.3k sqft451 Mabels Way LOT 199, Mount Juliet, TN 37122Sold

- $712,4055 bd4 ba3.3k sqft947 Pleasant Ridge Run LOT 388, Mount Juliet, TN 37122Sold
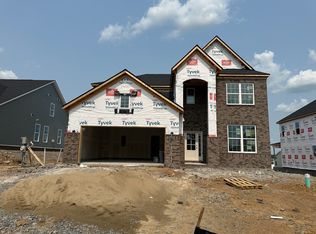
- $751,9905 bd4 ba3.3k sqft1129 Aster Pl LOT 183, Mount Juliet, TN 37122Sold
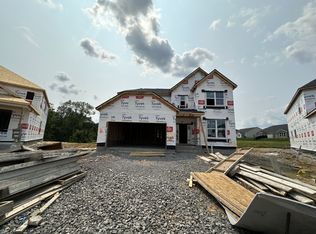
- $745,3105 bd4 ba3.3k sqft1109 Aster Pl LOT 193, Mount Juliet, TN 37122Sold
- $760,9905 bd4 ba3.3k sqft1111 Aster Pl LOT 192, Mount Juliet, TN 37122Sold
- $797,7295 bd4 ba3.3k sqft1107 Aster Pl LOT 194, Mount Juliet, TN 37122Sold
- $731,0255 bd4 ba3.3k sqft955 Pleasant Ridge Run LOT 392, Mount Juliet, TN 37122Sold
Nearby schools
GreatSchools rating
- 8/10Stoner Creek Elementary SchoolGrades: PK-5Distance: 4.5 mi
- 7/10West Wilson Middle SchoolGrades: 6-8Distance: 4.9 mi
- 8/10Mt. Juliet High SchoolGrades: 9-12Distance: 4.1 mi
Schools provided by the listing agent
- Elementary: Stoner Creek Elementary
- Middle: West Wilson Middle School
- High: Mt. Juliet High School
Source: RealTracs MLS as distributed by MLS GRID. This data may not be complete. We recommend contacting the local school district to confirm school assignments for this home.
Get a cash offer in 3 minutes
Find out how much your home could sell for in as little as 3 minutes with a no-obligation cash offer.
Estimated market value
$748,700
Get a cash offer in 3 minutes
Find out how much your home could sell for in as little as 3 minutes with a no-obligation cash offer.
Estimated market value
$748,700
- Tennessee
- Wilson County
- Mount Juliet
- 37122
- 460 Mabels Way Lot 412
Nearby cities
Nearby zip codes
Other Mount Juliet Topics
