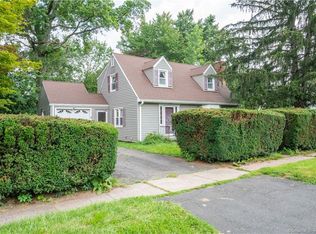
Charming, updated Dutch Colonial in a convenient Newington location offering the best of both worlds! Enjoy the accessibility of Main Street while the driveway, located on a quiet side street, provides a welcoming neighborhood feel. The exceptionally private, level backyard offers a peaceful retreat with mature trees, a fire pit, and plenty of space to relax or entertain. This 3-bedroom, 1.1-bath home features hardwood floors throughout much of the home and a flexible floor plan. The spacious kitchen offers maple cabinetry and granite countertops and opens to the dining room with a charming original corner built-in. The inviting living room features a stacked-stone fireplace and plenty of room to entertain. A first-floor family room, office, or playroom opens to the composite deck and beautifully secluded backyard. Upstairs are three bedrooms and an updated full bath. Recent improvements include a new wall AC unit, electric meter, GFCI outlets, rebuilt fire pit, and washer/dryer. Major updates include thermopane windows (2018), boiler (2015), oil tank (2018), roof (2015), and composite deck (2011). Low-maintenance vinyl siding, an oversized one-car garage, sidewalks to Newington Center, and easy access to West Hartford and I-84 complete the package.
For sale
Price cut: $30K (9/28)
$399,900
460 Main Street, Newington, CT 06111
3beds
1,655sqft
Single Family Residence
Built in 1939
0.26 Acres Lot
$-- Zestimate®
$242/sqft
$-- HOA
What's special
- 2 days
- 1,081
- 140
Zillow last checked:
Listing updated:
Listed by:
Dawn M. Gagliardi (860)810-3237,
Serhant Connecticut, LLC 203-489-7800
Source: Smart MLS,MLS#: 24210415
Facts & features
Interior
Bedrooms & bathrooms
- Bedrooms: 3
- Bathrooms: 2
- Full bathrooms: 1
- 1/2 bathrooms: 1
Primary bedroom
- Level: Upper
Bedroom
- Level: Upper
Bedroom
- Level: Upper
Dining room
- Level: Main
Living room
- Level: Main
Heating
- Hot Water, Oil
Cooling
- Wall Unit(s)
Appliances
- Included: Oven/Range, Microwave, Refrigerator, Dishwasher, Disposal, Washer, Dryer, Electric Water Heater, Water Heater
- Laundry: Lower Level
Features
- Basement: Full,Unfinished
- Attic: Walk-up
- Number of fireplaces: 1
Interior area
- Total structure area: 1,655
- Total interior livable area: 1,655 sqft
- Finished area above ground: 1,655
Property
Parking
- Total spaces: 2
- Parking features: Detached, Garage Door Opener
- Garage spaces: 2
Lot
- Size: 0.26 Acres
- Features: Corner Lot, Level
Details
- Parcel number: 661357
- Zoning: R-12
Construction
Type & style
- Home type: SingleFamily
- Architectural style: Colonial
- Property subtype: Single Family Residence
Materials
- Vinyl Siding
- Foundation: Concrete Perimeter
- Roof: Asphalt
Condition
- New construction: No
- Year built: 1939
Utilities & green energy
- Sewer: Public Sewer
- Water: Public
- Utilities for property: Cable Available
Community & HOA
HOA
- Has HOA: No
Location
- Region: Newington
Financial & listing details
- Price per square foot: $242/sqft
- Tax assessed value: $230,720
- Annual tax amount: $6,785
- Date on market: 9/28/2026
Estimated market value
Not available
Estimated sales range
Not available
Not available
Price history
| Date | Event | Price |
|---|---|---|
| 9/28/2026 | Price change | $399,900-7%$242/sqft |
Source:  Smart MLS #24210415 Report a problem Smart MLS #24210415 Report a problem | ||
| 9/17/2026 | Listed for sale | $429,900+20.8%$260/sqft |
Source: Smart MLS #24207240 Report a problem | ||
| 12/15/2023 | Sold | $356,000+18.7%$215/sqft |
Source: Smart MLS #170607067 Report a problem | ||
| 11/10/2023 | Listed for sale | $299,900$181/sqft |
Source:  William Raveis Real Estate, Mortgage & Insurance #170607067 Report a problem William Raveis Real Estate, Mortgage & Insurance #170607067 Report a problem | ||
| 11/8/2023 | Pending sale | $299,900$181/sqft |
Source: William Raveis Real Estate, Mortgage & Insurance #170607067 Report a problem | ||
| 11/7/2023 | Contingent | $299,900$181/sqft |
Source: Smart MLS #170607067 Report a problem | ||
| 11/2/2023 | Listed for sale | $299,900+30.4%$181/sqft |
Source: Smart MLS #170607067 Report a problem | ||
| 8/21/2015 | Sold | $230,000+70.4%$139/sqft |
Source: Smart MLS #G10057012 Report a problem | ||
| 10/26/1998 | Sold | $135,000+33.7%$82/sqft |
Source: Public Record Report a problem | ||
| 6/16/1994 | Sold | $101,000$61/sqft |
Source: Public Record Report a problem | ||
Public tax history
| Year | Property taxes | Tax assessment |
|---|---|---|
| 2025 | $6,548 +0.8% | $163,770 |
| 2024 | $6,497 +3.7% | $163,770 +0.3% |
| 2023 | $6,263 -0.4% | $163,280 |
| 2022 | $6,285 -0.8% | $163,280 |
| 2021 | $6,337 +1.8% | $163,280 +3% |
| 2020 | $6,224 -0.4% | $158,460 |
| 2019 | $6,251 +2.5% | $158,460 |
| 2018 | $6,101 +5.2% | $158,460 |
| 2017 | $5,798 +2.3% | $158,460 |
| 2016 | $5,665 | $158,460 |
Find assessor info on the county website
Monthly payment
Est. payment
Payment breakdown
Explore the cost of this home by adjusting the details. Changes won't be saved.Climate risks
Neighborhood: 06111
Nearby schools
Schools provided by the listing agent
- High: Newington
Source: Smart MLS. This data may not be complete. We recommend contacting the local school district to confirm school assignments for this home.
Similar homes
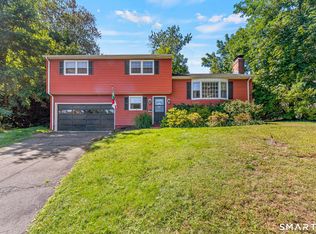
- $389,9003 bd3 ba1.3k sqft557 South Main Street, West Hartford, CT 06110For Sale
 MLS ID #24207693, Maraly Maldonado, RE/MAX One. Smart MLS
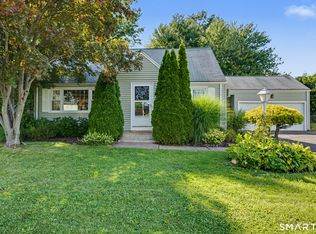
 - $450,0003 bd2 ba2.2k sqft1205 Willard Avenue, Newington, CT 06111For Sale
 MLS ID #24203802, Donna Sienko, Berkshire Hathaway NE Prop.. Smart MLS
 - $475,0005 bd2 ba1.9k sqft55 Sequin Street, Newington, CT 06111For Sale
 MLS ID #24204620, Virginia R. Proft, William Raveis Real Estate. Smart MLS
 - $389,9003 bd2 ba1k sqft271 South Road, Farmington, CT 06032For Sale
 MLS ID #24205983, Byron Dorchester, Vision Real Estate. Smart MLS
 - $399,0003 bd2 ba1.5k sqft299 South Road, Farmington, CT 06032For SaleMLS ID #24196888, Stephanie Liriano, Redfin Corporation. Smart MLS
- $494,9003 bd3 ba2.2k sqft97 Glenview Drive, Newington, CT 06111For SaleMLS ID #24202860, Philip A. Giampietro, Coldwell Banker Realty. Smart MLS
- $419,9003 bd2 ba1.8k sqft302 Brimfield Road, Wethersfield, CT 06109For SaleMLS ID #24202120, Joseph F. Cafasso, Jr., mygoodagent. Smart MLS
- $355,0003 bd2 ba1k sqft25 Crystal Street, Wethersfield, CT 06109For SaleMLS ID #24208732, Sabrina Bhikhdhari, Five Stars Realty. Smart MLS
- $399,9002 bd2 ba1.2k sqft134 Oakwood Avenue, West Hartford, CT 06119For SaleMLS ID #24199334, Michael P. Antisdale, Coldwell Banker Realty. Smart MLS
- $470,0003 bd2 ba1.5k sqft91 Forest Drive, Wethersfield, CT 06109For SaleMLS ID #24203782, Lucy Cordero, KW Legacy Partners. Smart MLS
- $385,0003 bd3 ba1.4k sqft9 Alderwood Drive, West Hartford, CT 06117For SaleMLS ID #24205597, Lisa C. Sadinsky, William Raveis Real Estate. Smart MLS
- $399,9003 bd3 ba2k sqft10 Quail Run, Bloomfield, CT 06002For SaleMLS ID #24208835, Anthony La Penna, Exceptional Real Estate LLC. Smart MLS
- $399,0004 bd2 ba2.1k sqft85 Brown Street, Hartford, CT 06114For SaleMLS ID #24206931, Guillermo A. Araujo, Five Stars Realty. Smart MLS
- $349,9004 bd2 ba1.3k sqft296 Nott Street, Wethersfield, CT 06109For SaleMLS ID #24206767, Jeremy C. Beamer, Eagle Eye Realty PLLC. Smart MLS
- $424,9003 bd2 ba1.2k sqft125 Bailey Road, Rocky Hill, CT 06067For SaleMLS ID #24199530, Dawn E. Satagaj, William Raveis Real Estate. Smart MLS
- $380,0004 bd2 ba2.2k sqft1290 Silver Lane, East Hartford, CT 06118For SaleMLS ID #24207741, Edgar Ramirez, Maple Vale Realty LLC. Smart MLS
- $430,0004 bd4 ba2.4k sqft201 Francis Street, New Britain, CT 06053For SaleMLS ID #24201991, Lori M. Rawls-Crosby, RE/MAX RISE. Smart MLS
- $479,9003 bd2 ba1.9k sqft55 Hart Street, Wethersfield, CT 06109For SaleMLS ID #24206479, Sherri Schwartz, Coldwell Banker Realty. Smart MLS
- $525,0003 bd2 ba1.8k sqft64 Davenport Road, West Hartford, CT 06110For SaleMLS ID #24208078, Jacek Mikolajczyk, Berkshire Hathaway NE Prop.. Smart MLS
- $449,9004 bd2 ba2.1k sqft2425 Albany Avenue, West Hartford, CT 06117For SaleMLS ID #24192627, Bonnie Collins, William Raveis Real Estate. Smart MLS
