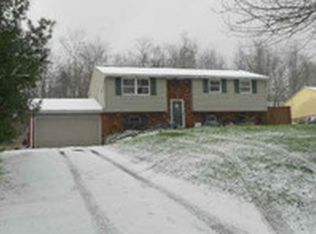
Here it is- The 4 bedroom 2 bath home you have been searching for! Located in a desirable neighborhood this home sits on just under a half an acre. Large front yard highlights the spacious driveway up to the 1.5 car garage. If you like to entertain you will have plenty of parking space. Upon entering heading up the stairs is a comfy Living room with large picture window. Dining room and Kitchen combination. All Appliances are included here. Sliding glass doors off of the dining room lead to the back deck and pool. Pool is already winterized and has a New pool liner and cover in 2023. Master Bedroom features a custom made barn door to access the closet, and a master bath with shower. Main Bathroom also located on this level. Large family room is located on the lower level providing a spacious retreat for relaxing by the woodburning fireplace and spending quality time with those you hold dear. Fourth Bedroom on this level as well. Massive Laundry Room provides extra storage space. From the laundry room the next door leads you to the oversized 1 car garage where you can put your workbench or leave as is to park 2 compact cars. I love how this home sits back on the lot, the tree that flowers in a pink hue in spring providing shade, the kitchen overlooking the back deck and pool, and the Large family room too! So much to enjoy- are you ready to make it part of your next chapter? If you sleep on it today, someone else may be sleeping in it tomorrow.
Closed
$191,000
460 Maplewood Dr, Steubenville, OH 43952
4beds
1,507sqft
Single Family Residence
Built in 1980
0.42 Acres Lot
$219,400 Zestimate®
$127/sqft
$1,752 Estimated rent
Home value
$219,400
Estimated sales range
Not available
$1,752/mo
Zestimate® history
Owner options
List your home for rent
$1,752/mo
Rent Zestimate®
Find your next renter with Zillow Rental Manager. Plus, with online applications, you can quickly screen prospective tenants – for free.
$1,752/mo
Rent Zestimate®
Refinance and save
$1,251/mo
Est. payment
Refinancing to a lower rate could help reduce your monthly payments and save thousands over the life of the loan.
$1,251/mo
Est. payment
Explore your selling options
Work with a Zillow partner agent
Leverage their expertise and Zillow's premium Showcase listings to get your home seen by more buyers.
Get startedList with your own agent
Get your home in front of millions of buyers by listing it on Zillow.
Learn how to do itSell it yourself
Take full control of how buyers see your home on Zillow by listing For Sale by Owner (FSBO).
List your homeWhat's special
Zillow last checked:
Listing updated:
Listed by:
Paulette L Applegarth pauletteapplegarth@kw.com740-317-0995,
Keller Williams Chervenic Rlty,
Nathan Slussar 740-219-3249,
Keller Williams Chervenic Rlty
Bought with:
Lorrie Raymond, 2018004006
Harvey Goodman, REALTOR
Source: MLS Now,MLS#: 5074860 Originating MLS: Youngstown Columbiana Association of REALTORS
Originating MLS: Youngstown Columbiana Association of REALTORSFacts & features
Interior
Bedrooms & bathrooms
- Bedrooms: 4
- Bathrooms: 2
- Full bathrooms: 2
- Main level bathrooms: 2
- Main level bedrooms: 3
Primary bedroom
- Description: Flooring: Luxury Vinyl Tile
- Level: First
- Dimensions: 13 x 10
Bedroom
- Description: Flooring: Luxury Vinyl Tile
- Level: Lower
- Dimensions: 13 x 11
Bedroom
- Level: First
- Dimensions: 13 x 10
Bedroom
- Description: Flooring: Luxury Vinyl Tile
- Level: First
- Dimensions: 9 x 9
Primary bathroom
- Description: Flooring: Luxury Vinyl Tile
- Level: First
- Dimensions: 8 x 5
Bathroom
- Level: First
Eat in kitchen
- Description: Flooring: Luxury Vinyl Tile
- Level: First
- Dimensions: 18 x 10
Family room
- Description: Flooring: Luxury Vinyl Tile
- Level: Lower
- Dimensions: 22 x 19
Laundry
- Description: Flooring: Luxury Vinyl Tile
- Level: Lower
- Dimensions: 20 x 11
Living room
- Description: Flooring: Carpet
- Level: First
- Dimensions: 15 x 14
Heating
- Electric, Forced Air
Cooling
- Central Air
Appliances
- Included: Dryer, Dishwasher, Microwave, Range, Refrigerator, Washer
- Laundry: Lower Level, Laundry Room
Features
- Ceiling Fan(s), Recessed Lighting
- Basement: Finished
- Number of fireplaces: 1
- Fireplace features: Family Room
Interior area
- Total structure area: 1,507
- Total interior livable area: 1,507 sqft
- Finished area above ground: 1,507
Property
Parking
- Total spaces: 1.5
- Parking features: Attached, Driveway, Garage, Garage Door Opener
- Attached garage spaces: 1.5
Features
- Levels: Two,Multi/Split
- Stories: 2
- Patio & porch: Deck
- Has private pool: Yes
Lot
- Size: 0.42 Acres
- Features: Back Yard, Front Yard
Details
- Parcel number: 0903752000
Construction
Type & style
- Home type: SingleFamily
- Architectural style: Split Level
- Property subtype: Single Family Residence
Materials
- Brick, Vinyl Siding
- Foundation: Block
- Roof: Asphalt,Fiberglass
Condition
- Year built: 1980
Utilities & green energy
- Sewer: Public Sewer
- Water: Public
Community & HOA
HOA
- Has HOA: No
Location
- Region: Steubenville
Financial & listing details
- Price per square foot: $127/sqft
- Tax assessed value: $145,010
- Annual tax amount: $1,709
- Date on market: 10/3/2024
- Cumulative days on market: 55 days
Price history
| Date | Event | Price |
|---|---|---|
| 11/26/2024 | Sold | $191,000-1%$127/sqft |
Source:  MLS Now #5074860 Report a problem MLS Now #5074860 Report a problem | ||
| 11/26/2024 | Pending sale | $193,000$128/sqft |
Source: MLS Now #5074860 Report a problem | ||
| 11/1/2024 | Contingent | $193,000$128/sqft |
Source: MLS Now #5074860 Report a problem | ||
| 10/3/2024 | Listed for sale | $193,000+96.9%$128/sqft |
Source: MLS Now #5074860 Report a problem | ||
| 5/13/2013 | Sold | $98,000$65/sqft |
Source: MLS Now #T9513216 Report a problem | ||
Public tax history
| Year | Property taxes | Tax assessment |
|---|---|---|
| 2025 | $1,094 -2.2% | $50,750 |
| 2024 | $1,119 -34.5% | $50,750 +20.1% |
| 2023 | $1,709 +7.7% | $42,250 |
| 2022 | $1,588 -0.2% | $42,250 |
| 2021 | $1,590 +4.4% | $42,250 +10.7% |
| 2020 | $1,523 -0.2% | $38,170 |
| 2019 | $1,526 +0.3% | $38,170 |
| 2018 | $1,522 -5.3% | -- |
| 2017 | $1,607 -1.8% | -- |
| 2016 | $1,636 -0.5% | -- |
| 2015 | $1,644 +4.6% | -- |
| 2014 | $1,572 +140.2% | -- |
| 2012 | $655 +7.4% | $37,170 |
| 2011 | $610 -0.1% | -- |
| 2010 | $610 +2.9% | -- |
| 2009 | $593 | -- |
Find assessor info on the county website
Neighborhood: 43952
Nearby homes
- $193,2003 bd1 ba960 sqft464 Maplewood Dr, Steubenville, OH 43952Off Market
- $187,3003 bd1 ba960 sqft448 Maplewood Dr, Steubenville, OH 43952Off Market
- $182,7003 bd1 ba960 sqft472 Maplewood Dr, Steubenville, OH 43952Off Market
- $201,6003 bd2 ba1.9k sqft492 Maplewood Dr, Steubenville, OH 43952Off Market
- $173,5003 bd-- ba960 sqft480 Hemlock, Steubenville, OH 43952Off Market
- $194,0003 bd1 ba912 sqft459 Maplewood Dr, Steubenville, OH 43952Off Market
- $18,280-- bd-- ba-- sqft379 Maplewood Dr, Steubenville, OH 43952Off Market
- $144,5003 bd1 ba1k sqft487 Maplewood Dr, Steubenville, OH 43952Off Market
Nearby schools
GreatSchools rating
- 7/10Stanton Elementary SchoolGrades: PK-6Distance: 9.4 mi
- 4/10Edison Jr. High SchoolGrades: 7-8Distance: 4.4 mi
- 6/10Edison High SchoolGrades: 9-12Distance: 4.4 mi
Schools provided by the listing agent
- District: Edison LSD - 4102 (Jefferson)
Source: MLS Now. This data may not be complete. We recommend contacting the local school district to confirm school assignments for this home.


Get pre-qualified for a loan
At Zillow Home Loans, we can pre-qualify you in as little as 5 minutes with no impact to your credit score.An equal housing lender. NMLS #10287.
- Ohio
- Jefferson County
- Steubenville
- 43952
- 460 Maplewood Dr
Nearby cities
Nearby neighborhoods
Nearby zip codes
Other Steubenville Topics
