Skip main navigation
Off market
  • $788,500

    460 Maregan Dr, Sellersville, PA 18960

    4beds
    3,695sqft
    SingleFamily
    Built in 2014
    0.26 Acres Lot
    $788,500 Zestimate®
    $213/sqft
    $4,158 Estimated rent

    Home value

    $788,500

    $749,000 - $828,000

    $4,158/mo

    Zestimate® history
    Loading
    Loading...

    Owner options

    List your home for rent

    $4,158/mo

    Rent Zestimate®

    Find your next renter with Zillow Rental Manager. Plus, with online applications, you can quickly screen prospective tenants – for free.

    Learn more

    $4,158/mo

    Rent Zestimate®

    Refinance and save

    $5,170/mo

    Est. payment

    Refinancing to a lower rate could help reduce your monthly payments and save thousands over the life of the loan.

    See today's rates

    $5,170/mo

    Est. payment

    Explore your selling options

    Work with a Zillow partner agent

    Leverage their expertise and Zillow's premium Showcase listings to get your home seen by more buyers.

    Get started

    List with your own agent

    Get your home in front of millions of buyers by listing it on Zillow.

    Learn how to do it

    Sell it yourself

    Take full control of how buyers see your home on Zillow by listing For Sale by Owner (FSBO).

    List your home

    What's special

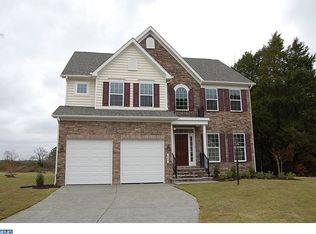
    Back on the market due to financial impact of pandemic on buyers. Looking for the Perfect 10 in a home? This beauty is that and so much more!! Set on one of the most desirable lots in the Hilltown Walk community, it backs to Hilltown Township Open Space that offers gorgeous scenery plus walking trails. Beginning with the handsome exterior and its distinctive architectural details ~ stacked stonework, Board n Batten shutters, triangular porch columns with stacked stone base, clapboard siding accents, & decorative gable bracket ~ you are sure to be impressed! The charming porch is a place to relax & enjoy beautiful evening sunsets. Inside you will find a comfortable blend of traditional features and an open floor plan that compliment this home~s style. Plus, there are upgrades galore that were selected when this home was built as well as those that have been added since. In the living room, foyer, & formal dining room is gorgeous distressed hardwood flooring. The living room is lovely and comfortable. In the formal dining room there is a chair rail, crown molding, & wainscoting. Here you will enjoy entertaining family & guests for those special get togethers. At the rear of this home is an expansive kitchen and family room with an open floor plan concept that is perfect for gatherings of family & friends. The family room features a gas fireplace, recessed lighting, & neutral carpeting. You will adore the fabulous kitchen for cooking, entertaining, and just hanging out! It features beautiful tile floors, granite countertops, 42-inch cabinets, & a pantry closet. There is also a breakfast bar that has seating for 3 as well as a center island that seats 2. The breakfast/morning room will accommodate a large table & provide a great place to enjoy meals. An added bonus to this combined space is the spectacular view of the open space behind the house & yard. Rounding out the first floor is an office with reverse paneled wainscoting & a powder room. Upstairs are three nicely sized bedrooms, a hall bath, laundry room with pretty subway tile accents, a large master bedroom with walk-in closet & master bathroom. Completing this amazing home is a finished basement that has been newly painted and features brand new carpeting & a second powder room. Plus, it is plumbed for you to add a bar should you choose. There is also a bonus room that can serve many purposes, such as an exercise room. Outside is a deck and lower level patio for grilling & enjoying outdoor meals. The large fenced yard is a great space for play & outdoor fun. In addition, Hilltown Walk is conveniently located to Routes 113 and 309 so you will enjoy the gorgeous views and walking trails as well as easy access to shopping, entertainment and the other amenities in the surrounding areas. This is a must see home that will surely not last!

    This property is not currently displayed as for sale or rent on Zillow. This may be different from what's on other websites or public sources.
    Facts & features

    Interior

    Bedrooms & bathrooms
    • Bedrooms: 4
    • Bathrooms: 4
    • Full bathrooms: 2
    • 1/2 bathrooms: 2
    Heating
    • Forced air, Electric
    Cooling
    • Central
    Appliances
    • Included: Dishwasher, Garbage disposal, Microwave
    Features
    • Ceiling Fan(s), Kitchen Island, Pantry, Recessed Lighting, Walk-In Closet(s), Dining Area, Eat-in Kitchen, Crown Molding, Carpet, Open Floorplan, Wood Floors, Wainscotting, Formal/Separate Dining Room, Master Bath(s), Breakfast Area, Upgraded Countertops, Floor Plan - Traditional, Kitchen - Gourmet, Family Room Off Kitchen, Chair Railings, Store/Office, Stall Shower, Tub Shower
    • Flooring: Hardwood
    • Basement: Y
    • Has fireplace: Yes
    • Fireplace features: wood stove
    Interior area
    • Total interior livable area: 3,695 sqft
    • Finished area below ground: 975

    Property

    Parking
    • Total spaces: 2
    • Parking features: Garage - Attached
    Features
    • Exterior features: Stone, Vinyl
    Lot
    • Size: 0.26 Acres
    Details
    • Parcel number: 15028021012
    • Special conditions: Standard

    Construction

    Type & style
    • Home type: SingleFamily
    • Architectural style: Traditional, Colonial
    Materials
    • Frame
    Condition
    • Year built: 2014

    Community & HOA

    HOA
    • Has HOA: Yes
    • HOA fee: $86 monthly
    Location
    • Region: Sellersville
    • Municipality: HILLTOWN TWP

    Financial & listing details

    • Price per square foot: $213/sqft
    • Tax assessed value: $588,674
    • Annual tax amount: $8,377

    Price history

    DateEventPrice
    7/8/2020Sold$510,000-1%$138/sqft
    Source: Public Record Report a problem
    5/6/2020Pending sale$515,000$139/sqft
    Source: Keller Williams Real Estate-Montgomeryville #PABU487912 Report a problem
    4/25/2020Listed for sale$515,000$139/sqft
    Source: Keller Williams Real Estate-Montgomeryville #PABU487912 Report a problem
    2/25/2020Listing removed$515,000$139/sqft
    Source: Keller Williams Real Estate #PABU487912 Report a problem
    2/14/2020Pending sale$515,000$139/sqft
    Source: Keller Williams Real Estate #PABU487912 Report a problem
    1/24/2020Listed for sale$515,000-2.7%$139/sqft
    Source: Keller Williams Real Estate-Montgomeryville #PABU487912 Report a problem
    9/23/2014Sold$529,530+202.6%$143/sqft
    Source: Public Record Report a problem
    5/21/2014Sold$175,000$47/sqft
    Source: Public Record Report a problem

    Public tax history

    YearProperty taxesTax assessment
    2025$8,377 $48,860
    2024$8,377 +1.2%$48,860
    2023$8,280 $48,860
    2022$8,280 $48,860
    2021$8,280 $48,860
    2020$8,280 +0.6%$48,860
    2018$8,231 +0.7%$48,860
    2017$8,170 $48,860
    2016$8,170 $48,860
    2015-- $48,860 +856.2%
    2014-- $5,110
    Find assessor info on the county website

    Neighborhood: 18960

    Nearby schools

    GreatSchools rating
    Schools provided by the listing agent
    • High: PENNRDIGE
    • District: PENNRIDGE

    Source: The MLS. This data may not be complete. We recommend contacting the local school district to confirm school assignments for this home.

    Get a cash offer in 3 minutes
    Find out how much your home could sell for in as little as 3 minutes with a no-obligation cash offer.
    Estimated market value
    $788,500
    Get a cash offer in 3 minutes
    Find out how much your home could sell for in as little as 3 minutes with a no-obligation cash offer.
    Estimated market value
    $788,500