Immerse yourself in the comfort and style of this 3BR, 2BA home in Sunset Meadows Subdivision in Ashland. This enticing home boasts an array of features that are sure to impress, including a spacious & bright living area w/ vaulted ceilings, cozy gas fireplace, the perfect place to relax and entertain. The primary bedroom provides a luxurious escape with its spacious walk-in closet, double vanity, corner tub, & tiled shower. All bedrooms are well-appointed with trayed ceilings & fans, creating a comfortable and inviting atmosphere. The kitchen is a delight for any home chef, boasting ample counter space, gas convection oven, granite countertops, & walk-in pantry. The extensive covered back patio is an entertainer's dream, featuring a newly built fire pit and a fully fenced backyard.
Sold
Street View
Price Unknown
460 Marinas Ave, Ashland, MO 65010
3beds
1,650sqft
Single Family Residence
Built in 2020
10,440 Square Feet Lot
$353,400 Zestimate®
$--/sqft
$2,251 Estimated rent
Home value
$353,400
$336,000 - $371,000
$2,251/mo
Zestimate® history
Owner options
List your home for rent
$2,251/mo
Rent Zestimate®
Find your next renter with Zillow Rental Manager. Plus, with online applications, you can quickly screen prospective tenants – for free.
$2,251/mo
Rent Zestimate®
Refinance and save
Refinancing to a lower rate could help reduce your monthly payments and save thousands over the life of the loan.
Explore your selling options
Work with a Zillow partner agent
Leverage their expertise and Zillow's premium Showcase listings to get your home seen by more buyers.
Get startedList with your own agent
Get your home in front of millions of buyers by listing it on Zillow.
Learn how to do itSell it yourself
Take full control of how buyers see your home on Zillow by listing For Sale by Owner (FSBO).
List your homeWhat's special
Corner tubCozy gas fireplaceTiled showerWalk-in pantryDouble vanityGranite countertopsVaulted ceilings
Zillow last checked:
Listing updated:
Listed by:
Lisa Sivret 573-999-4852,
Weichert, Realtors - First Tier 573-256-8601
Bought with:
Lucas Little, 2019047616
Century 21 Community
Source: CBORMLS,MLS#: 418051
Facts & features
Interior
Bedrooms & bathrooms
- Bedrooms: 3
- Bathrooms: 2
- Full bathrooms: 2
Bedroom 1
- Description: Closet measures 12' x 6.5'
- Level: Main
- Area: 195
- Dimensions: 15 x 13
Bedroom 2
- Level: Main
- Area: 126.5
- Dimensions: 11.5 x 11
Bedroom 3
- Level: Main
- Area: 129.38
- Dimensions: 11.5 x 11.25
Full bathroom
- Description: Primary Bath
- Level: Main
- Area: 72
- Dimensions: 12 x 6
Full bathroom
- Description: Hall Bath
- Level: Main
- Area: 80
- Dimensions: 10 x 8
Garage
- Description: Oversize garage
- Level: Main
- Area: 497.78
- Dimensions: 23.25 x 21.41
Kitchen
- Description: Kitchen & dining area
- Level: Main
- Area: 253.09
- Dimensions: 24.91 x 10.16
Living room
- Description: Vaulted Ceilings, Gas FP
- Level: Main
- Area: 274.09
- Dimensions: 15.16 x 18.08
Other
- Description: Pantry
- Level: Main
- Area: 29.88
- Dimensions: 8.3 x 3.6
Heating
- Heat Pump, High Efficiency Furnace, Forced Air, Electric
Cooling
- Heat Pump, Central Electric
Appliances
- Included: Water Softener Owned
- Laundry: Washer/Dryer Hookup
Features
- High Speed Internet, Tub/Shower, Stand AloneShwr/MBR, Split Bedroom Design, Soaking Tub, Tub-2+Person, Walk-In Closet(s), Wired for Data, Breakfast Room, Eat-in Kitchen, Kit/Din Combo, Cabinets-Custom Blt, Granite Counters, Solid Surface Counters, Wood Cabinets, Pantry
- Flooring: Wood, Carpet, Laminate, Tile
- Windows: Some Window Treatments
- Has basement: No
- Has fireplace: Yes
- Fireplace features: Living Room, Gas
Interior area
- Total structure area: 1,650
- Total interior livable area: 1,650 sqft
- Finished area below ground: 0
Property
Parking
- Total spaces: 2
- Parking features: Attached, Paved
- Attached garage spaces: 2
Features
- Patio & porch: Front, Concrete, Back, Covered, Rear Porch, Front Porch
- Fencing: Back Yard,Full,Privacy,Wood
Lot
- Size: 10,440 Square Feet
- Dimensions: 87 x 120
- Features: Cleared, Curbs and Gutters, Cul-De-Sac
Details
- Additional structures: None
- Parcel number: 2420300020500001
- Zoning description: R-S Single Family Residential
Construction
Type & style
- Home type: SingleFamily
- Architectural style: Ranch
- Property subtype: Single Family Residence
Materials
- Foundation: Concrete Perimeter, Slab
- Roof: ArchitecturalShingle
Condition
- Year built: 2020
Details
- Builder name: Sunset
Utilities & green energy
- Electric: County
- Gas: Gas-Natural
- Sewer: City
- Water: Public
- Utilities for property: Natural Gas Connected, Trash-City
Community & HOA
Community
- Security: Smoke Detector(s)
- Subdivision: Sunset Meadows
HOA
- Has HOA: No
Location
- Region: Ashland
Financial & listing details
- Tax assessed value: $273,900
- Annual tax amount: $3,216
- Date on market: 2/3/2024
- Road surface type: Paved
Price history
| Date | Event | Price |
|---|---|---|
| 3/25/2024 | Sold | -- |
Source:  CBORMLS #418051 Report a problem CBORMLS #418051 Report a problem | ||
| 2/22/2024 | Price change | $329,999-1.5%$200/sqft |
Source: CBORMLS #418051 Report a problem | ||
| 2/13/2024 | Price change | $334,999-2.3%$203/sqft |
Source: CBORMLS #418051 Report a problem | ||
| 2/9/2024 | Price change | $342,999-0.6%$208/sqft |
Source: CBORMLS #418051 Report a problem | ||
| 2/3/2024 | Listed for sale | $345,000+27.8%$209/sqft |
Source: CBORMLS #418051 Report a problem | ||
| 5/3/2021 | Sold | -- |
Source: CBORMLS #520001_396544 Report a problem | ||
| 11/19/2020 | Listed for sale | $269,900+671.1%$164/sqft |
Source: RE/MAX Boone Realty #396544 Report a problem | ||
| 8/31/2020 | Listing removed | $35,000$21/sqft |
Source: RE/MAX Jefferson City #10057643 Report a problem | ||
| 8/28/2019 | Price change | $35,000-12.5%$21/sqft |
Source: RE/MAX Jefferson City #10054270 Report a problem | ||
| 12/26/2018 | Listed for sale | $40,000$24/sqft |
Source: RE/MAX Jefferson City #10054270 Report a problem | ||
Public tax history
| Year | Property taxes | Tax assessment |
|---|---|---|
| 2025 | -- | $52,041 +14.5% |
| 2024 | $3,218 +0.1% | $45,448 |
| 2023 | $3,216 +7.1% | $45,448 +8% |
| 2022 | $3,004 +217.5% | $42,085 +216.9% |
| 2021 | $946 +178.1% | $13,281 +179.6% |
| 2020 | $340 | $4,750 |
| 2019 | $340 +13.1% | $4,750 |
| 2018 | $301 +524.8% | $4,750 +525% |
| 2017 | $48 | $760 |
Find assessor info on the county website
Neighborhood: 65010
Nearby homes
- $25,000-- bd-- ba-- sqft440 Marinas Ave, Ashland, MO 65010Off Market
- $375,8004 bd3 ba2k sqft480 Marinas Ave, Ashland, MO 65010Off Market

- $399,5004 bd3 ba2.8k sqft810 Westwind Ct, Ashland, MO 65010Off Market
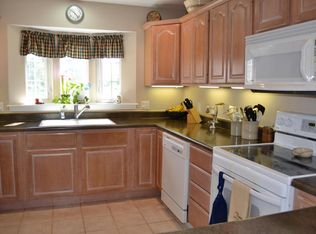
- $--4 bd3 ba2.2k sqft500 Marinas Ave, Ashland, MO 65010Sold
- $364,6003 bd2 ba1.7k sqft420 Marinas Ave, Ashland, MO 65010Off Market
- $476,0004 bd3 ba3.3k sqft475 Marinas Ave, Ashland, MO 65010Off Market
- $413,1003 bd2 ba2k sqft455 Marinas Ave, Ashland, MO 65010Off Market
- $353,2003 bd2 ba2.3k sqft809 Westwind Ct, Ashland, MO 65010Off Market
Nearby schools
GreatSchools rating
- 7/10Southern Boone Middle SchoolGrades: 5-8Distance: 0.6 mi
- 7/10Southern Boone High SchoolGrades: 9-12Distance: 0.8 mi
- NASouthern Boone Primary SchoolGrades: PK-2Distance: 1 mi
Schools provided by the listing agent
- Elementary: SoBoCo
- Middle: SoBoCo
- High: SoBoCo
Source: CBORMLS. This data may not be complete. We recommend contacting the local school district to confirm school assignments for this home.
Sell for more on Zillow
Get a Zillow Showcase℠ listing at no additional cost and you could sell for .
$353,400
2% more
+$7,068
With Zillow Showcase(estimated)
$360,468
- Missouri
- Boone County
- Ashland
- 65010
- 460 Marinas Ave
Nearby cities
Nearby zip codes
Other Ashland Topics
