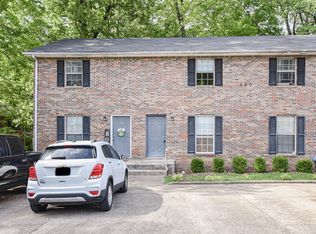
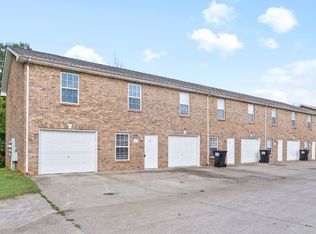
Fully occupied and recently renovated quadplex offering a strong turnkey investment opportunity. Each two‑bedroom, 1.5‑bath townhome features approximately 1,100 sq. ft. of living space. The main level includes a spacious living room with vinyl flooring and a utility closet for added storage. The eat‑in kitchen comes equipped with a stove, refrigerator, and dishwasher. A convenient half bath and a second utility closet with washer/dryer connections are also located on the main level. Upstairs, each unit offers two generously sized bedrooms and a full bathroom with a shower/tub combo and a large single‑sink vanity. All units are fully leased, making this an excellent addition to any investment portfolio.
Active
Price cut: $20.9K (7/9)
$555,000
460 Martha Ln, Clarksville, TN 37043
24beds
24baths
3,944sqft
:
Get pre-qualified$3,414/mo
Multi Family
Built in 1993
-- sqft lot
$-- Zestimate®
$141/sqft
$-- HOA
What's special
Convenient half bathTwo generously sized bedroomsStove refrigerator and dishwasherVinyl flooring
- 175 days |
- 214 |
- 22 |
Zillow last checked:
Listing updated:
Listed by:
Kriste Simmons 931-561-1103,
Weichert, Realtors - Home Pros 931-552-1415
Source: RealTracs MLS as distributed by MLS GRID,MLS#: 3128974
Facts & features
Interior
Bedrooms & bathrooms
- Bedrooms: 24
- Bathrooms: 24
Heating
- Central
Cooling
- Central Air
Appliances
- Laundry: Individual, Electric Dryer Hookup, Washer Hookup
Features
- Flooring: Carpet, Vinyl
Interior area
- Total structure area: 3,944
- Total interior livable area: 3,944 sqft
- Finished area above ground: 3,944
Property
Parking
- Parking features: Asphalt, Parking Lot
Features
- Levels: Two
- Stories: 2
Details
- Parcel number: 063080F G 00400 00011080F
- Zoning: R4
- Special conditions: Standard
Construction
Type & style
- Home type: MultiFamily
- Property subtype: Multi Family
- Attached to another structure: Yes
Materials
- Brick
- Roof: Shingle
Condition
- New construction: No
- Year built: 1993
Utilities & green energy
- Sewer: Public Sewer
- Water: Public
- Utilities for property: Water Available
Community & HOA
Community
- Subdivision: Ashland Forest Estat
HOA
- Has HOA: No
Location
- Region: Clarksville
Financial & listing details
- Price per square foot: $141/sqft
- Tax assessed value: $466,300
- Annual tax amount: $5,558
- Date on market: 2/12/2026
- Inclusions: Appliances
- Total actual rent: 3674
- Tenant pays: Electricity, Water
Estimated market value
Not available
Estimated sales range
Not available
Not available
Price history
| Date | Event | Price |
|---|---|---|
| 7/9/2026 | Price change | $555,000-3.6%$141/sqft |
Source:  RealTracs MLS as distributed by MLS GRID #3128974 Report a problem RealTracs MLS as distributed by MLS GRID #3128974 Report a problem | ||
| 6/10/2026 | Price change | $575,900-4%$146/sqft |
Source: RealTracs MLS as distributed by MLS GRID #3128974 Report a problem | ||
| 2/12/2026 | Listed for sale | $599,900+0.8%$152/sqft |
Source: RealTracs MLS as distributed by MLS GRID #3128974 Report a problem | ||
| 11/24/2025 | Listing removed | $595,000$151/sqft |
Source: RealTracs MLS as distributed by MLS GRID #2897471 Report a problem | ||
| 5/29/2025 | Listed for sale | $595,000-5.6%$151/sqft |
Source: RealTracs MLS as distributed by MLS GRID #2897471 Report a problem | ||
| 7/19/2022 | Sold | $630,000-3.1%$160/sqft |
Source: RealTracs MLS as distributed by MLS GRID #2385519 Report a problem | ||
| 6/27/2022 | Pending sale | $650,000$165/sqft |
Source: RealTracs MLS as distributed by MLS GRID #2385519 Report a problem | ||
| 5/13/2022 | Listed for sale | $650,000+26.7%$165/sqft |
Source: RealTracs MLS as distributed by MLS GRID #2385519 Report a problem | ||
| 1/4/2022 | Sold | $513,000-2.3%$130/sqft |
Source: RealTracs MLS as distributed by MLS GRID #2303268 Report a problem | ||
| 10/29/2021 | Contingent | $525,000$133/sqft |
Source: RealTracs MLS as distributed by MLS GRID #2303268 Report a problem | ||
| 10/26/2021 | Listed for sale | $525,000+156.1%$133/sqft |
Source: RealTracs MLS as distributed by MLS GRID #2303268 Report a problem | ||
| 1/12/2021 | Listing removed | -- |
Source: RealTracs MLS as distributed by MLS GRID Report a problem | ||
| 10/23/2020 | Listed for rent | $775 |
Source: Byers & Harvey Inc. #2200483 Report a problem | ||
| 7/11/2020 | Listing removed | $775 |
Source: Byers & Harvey Inc. #2161537 Report a problem | ||
| 6/20/2020 | Listed for rent | $775-2.5% |
Source: Byers & Harvey Inc. #2161537 Report a problem | ||
| 3/6/2020 | Listing removed | $795 |
Source: Byers & Harvey Inc. #2088018 Report a problem | ||
| 2/20/2020 | Listed for rent | $795+6% |
Source: Byers & Harvey Inc. #2088018 Report a problem | ||
| 5/8/2019 | Listing removed | $750 |
Source: Byers & Harvey Inc. #2018465 Report a problem | ||
| 4/3/2019 | Listed for rent | $750 |
Source: Byers & Harvey Inc. #2018465 Report a problem | ||
| 7/16/2015 | Sold | $205,000$52/sqft |
Source: Public Record Report a problem | ||
| 3/25/2015 | Price change | $205,000-6.8%$52/sqft |
Source: Keller Williams Realty The Dream Team Spring Hill #1605140 Report a problem | ||
| 1/28/2015 | Listed for sale | $220,000+41.9%$56/sqft |
Source: Keller Williams Realty The Dream Team Spring Hill #1605140 Report a problem | ||
| 2/26/2002 | Sold | $155,000$39/sqft |
Source: Public Record Report a problem | ||
Public tax history
| Year | Property taxes | Tax assessment |
|---|---|---|
| 2024 | $5,558 +21.5% | $186,520 +72% |
| 2023 | $4,576 | $108,440 |
| 2022 | $4,576 +41.2% | $108,440 |
| 2021 | $3,242 -20.6% | $108,440 +70.8% |
| 2020 | $4,084 -1.2% | $63,500 -1.2% |
| 2019 | $4,132 | $64,250 -26.8% |
| 2018 | $4,132 +77.1% | $87,760 +15.5% |
| 2017 | $2,333 -39.9% | $76,000 -15.6% |
| 2016 | $3,879 +2.3% | $90,000 |
| 2015 | $3,793 +1.4% | $90,000 |
| 2014 | $3,742 -19.3% | $90,000 -15% |
| 2013 | $4,637 | $105,880 +0% |
| 2011 | $4,637 +6.3% | $105,864 |
| 2010 | $4,362 | $105,864 |
| 2009 | $4,362 | $105,864 |
| 2008 | -- | $105,864 +40.1% |
| 2007 | $3,362 +0% | $75,549 |
| 2006 | $3,361 +7.4% | $75,549 +14.4% |
| 2005 | $3,131 | $66,045 -0.7% |
| 2001 | -- | $66,528 -60% |
| 2000 | -- | $166,320 |
Find assessor info on the county website
Monthly payment
Est. payment
Payment breakdown
Explore the cost of this home by adjusting the details. Changes won't be saved.Climate risks
Neighborhood: 37043
Nearby schools
GreatSchools rating
- 6/10Barksdale Elementary SchoolGrades: PK-5Distance: 0.6 mi
- 7/10Richview Middle SchoolGrades: 6-8Distance: 2 mi
- 7/10Clarksville High SchoolGrades: 9-12Distance: 1.9 mi
Schools provided by the listing agent
- Elementary: Barksdale Elementary
- Middle: Richview Middle
- High: Clarksville High
Source: RealTracs MLS as distributed by MLS GRID. This data may not be complete. We recommend contacting the local school district to confirm school assignments for this home.
- $--2 bd1 ba1.1k sqft460 Martha Ln #D, Clarksville, TN 37043Off Market

- $175,2002 bd1 ba1k sqft460 Martha Ln APT A, Clarksville, TN 37043Off Market

- $--2 bd2 ba-- sqft460 Martha Ln APT B, Clarksville, TN 37043Off Market
- $9802 bd2 ba1.1k sqft460 Martha Ln APT C, Clarksville, TN 37043For Rent

- $393,7008 bd5 ba950 sqft450 Martha Ln, Clarksville, TN 37043Off Market
- $262,700-- bd-- ba1.3k sqft396 Martha Ln, Clarksville, TN 37043Off Market
- $186,7002 bd1 ba970 sqft450 Martha Ln APT D, Clarksville, TN 37043Off Market
- $186,7002 bd1 ba970 sqft450 Martha Ln APT C, Clarksville, TN 37043Off Market
A local agent can set up tours, give advice and negotiate with sellers.
Similar homes
- $650,00024 bd16 ba4.8k sqft604 Cory Dr, Clarksville, TN 37040For Sale

 MLS ID #3304120, Ethan Lanagan. RealTracs MLS as distributed by MLS GRID
 - $665,00024 bd16 ba4.7k sqft535 Lafayette Rd, Clarksville, TN 37042For Sale
 MLS ID #2774059, Amanda Black. RealTracs MLS as distributed by MLS GRID
 - $666,50024 bd16 ba4.7k sqft535 Lafayette Rd #8, Clarksville, TN 37042For Sale
 MLS ID #3163731, Amanda Black. RealTracs MLS as distributed by MLS GRID
