Located in the heart of vibrant downtown Vacaville, this updated and move-in ready single-story home offers an exceptional blend of charm, comfort, and modern upgrades in a well-kept, established neighborhood. Recent improvements include fresh interior paint, new flooring including carpet in the bedrooms and hardwood flooring in the main living areas, a newly installed roof over the garage, all new appliances, and refreshed landscaping, creating a truly turnkey opportunity. Enter through the stained-glass accented front door into a spacious living room featuring a striking stone raised hearth gas fireplace with mantel and a large picture window that fills the room with natural light. The home is enhanced with window casings and ceiling fans throughout, adding both style and comfort. The centrally located kitchen is both functional and inviting, showcasing all new appliances including a gas range, dishwasher, microwave, and refrigerator, abundant cabinetry with a built-in wine rack, a breakfast dining area, and an open flow into a dining room or possible family room accented with sconces. Bedrooms offer charm and character with six-panel doors and ceiling fans, including a front bedroom highlighted by a wood-accented wall, while the primary bedroom is privately situated at the rear of the home and features a spacious walk-in closet. The remodeled bathroom presents a clean, fresh look with white tile flooring and a matching tile shower over tub. An oversized interior laundry room enhances everyday living with a new washer and dryer, sink, cabinetry, exterior access, and additional space ideal for a mudroom setup. Through the French door with a security screen, the home opens to a private backyard retreat featuring a versatile cabin-style structure ideal for a workshop or office complete with electrical, a deck with an attached pergola, a grass area, and an additional attached storage closet. The curb appeal is enhanced with new sod, bark, mature trees, and charming front window accents, creating a welcoming first impression. Ideally located just moments from downtown Vacaville's events, restaurants, shops, businesses, and movie theater, with easy freeway access for commuters, this home presents an incredible opportunity to enjoy the best of downtown living. Close proximity to Kairos Public School.
Closed
$512,500
460 Mcknight Lane, Vacaville, CA 95688
3beds
1,295sqft
Single Family Residence
Built in 1952
4,791 Square Feet Lot
$514,400 Zestimate®
$396/sqft
$2,591 Estimated rent
Home value
$514,400
$468,000 - $566,000
$2,591/mo
Zestimate® history
Owner options
List your home for rent
$2,591/mo
Rent Zestimate®
Find your next renter with Zillow Rental Manager. Plus, with online applications, you can quickly screen prospective tenants – for free.
$2,591/mo
Rent Zestimate®
Refinance and save
$3,283/mo
Est. payment
Refinancing to a lower rate could help reduce your monthly payments and save thousands over the life of the loan.
$3,283/mo
Est. payment
Explore your selling options
Work with a Zillow partner agent
Leverage their expertise and Zillow's premium Showcase listings to get your home seen by more buyers.
Get startedList with your own agent
Get your home in front of millions of buyers by listing it on Zillow.
Learn how to do itSell it yourself
Take full control of how buyers see your home on Zillow by listing For Sale by Owner (FSBO).
List your homeWhat's special
Private backyard retreatFresh interior paintSpacious walk-in closetBreakfast dining areaAll new appliancesAdditional attached storage closetRefreshed landscaping
Zillow last checked:
Listing updated:
Listed by:
Tom Rapisarda DRE #01705989 707-592-2852,
Rapisarda Real Estate 707-448-4248,
Monica Espinosa DRE #00554472,
Star Realtors
Bought with:
Elizabeth A Corvello, DRE #01947351
RE/MAX Gold
Source: BAREIS,MLS#: 326029168 Originating MLS: Northern Solano
Originating MLS: Northern SolanoFacts & features
Interior
Bedrooms & bathrooms
- Bedrooms: 3
- Bathrooms: 1
- Full bathrooms: 1
Rooms
- Room types: Baths Other, Dining Room, Kitchen, Laundry, Living Room, Master Bedroom
Primary bedroom
- Features: Walk-In Closet(s)
- Level: Main
Bedroom
- Level: Main
Bathroom
- Features: Tile, Tub w/Shower Over, Window
- Level: Main
Dining room
- Features: Formal Area
- Level: Main
Kitchen
- Features: Breakfast Area, Ceramic Counter, Tile Counters
- Level: Main
Living room
- Level: Main
Heating
- Central, Fireplace(s)
Cooling
- Ceiling Fan(s), Central Air
Appliances
- Included: Dishwasher, Free-Standing Gas Range, Free-Standing Refrigerator, Microwave, Dryer, Washer
- Laundry: Cabinets, Inside Room, Sink, See Remarks
Features
- Flooring: Carpet, Tile, Other
- Windows: Dual Pane Full
- Basement: None
- Number of fireplaces: 1
- Fireplace features: Gas Log, Living Room, Raised Hearth, Stone
Interior area
- Total structure area: 1,295
- Total interior livable area: 1,295 sqft
Property
Parking
- Total spaces: 3
- Parking features: Attached, Enclosed, Garage Faces Front, Inside Entrance, Uncovered Parking Spaces 2+, Paved
- Attached garage spaces: 1
- Has uncovered spaces: Yes
Features
- Levels: One
- Stories: 1
- Patio & porch: Covered, Front Porch
- Fencing: Wood
Lot
- Size: 4,791 Square Feet
- Features: Landscape Front
Details
- Additional structures: Pergola, Workshop, Other
- Parcel number: 0130282040
- Special conditions: Trust
Construction
Type & style
- Home type: SingleFamily
- Architectural style: Mid-Century,Traditional
- Property subtype: Single Family Residence
Materials
- Stucco
- Roof: Composition
Condition
- Year built: 1952
Utilities & green energy
- Sewer: Public Sewer
- Water: Public
- Utilities for property: Public
Community & HOA
Community
- Security: Double Strapped Water Heater
- Subdivision: Glen Haven
HOA
- Has HOA: No
Location
- Region: Vacaville
Financial & listing details
- Price per square foot: $396/sqft
- Tax assessed value: $290,276
- Annual tax amount: $3,334
- Date on market: 4/15/2026
- Road surface type: Paved
Price history
| Date | Event | Price |
|---|---|---|
| 6/2/2026 | Sold | $512,500+2.5%$396/sqft |
Source:  BAREIS #326029168 Report a problem BAREIS #326029168 Report a problem | ||
| 5/12/2026 | Pending sale | $500,000$386/sqft |
Source: BAREIS #326029168 Report a problem | ||
| 5/7/2026 | Price change | $500,000-3.8%$386/sqft |
Source: BAREIS #326029168 Report a problem | ||
| 4/27/2026 | Price change | $520,000-5.5%$402/sqft |
Source: BAREIS #326029168 Report a problem | ||
| 4/15/2026 | Listed for sale | $550,000+148.9%$425/sqft |
Source: BAREIS #326029168 Report a problem | ||
| 3/24/2021 | Listing removed | -- |
Source: Owner Report a problem | ||
| 12/18/2014 | Listing removed | $1,500$1/sqft |
Source: Star Rentals Property Management Report a problem | ||
| 10/28/2014 | Listed for rent | $1,500$1/sqft |
Source: Owner Report a problem | ||
| 8/30/2013 | Listing removed | $1,500$1/sqft |
Source: Star Rentals Property Management Report a problem | ||
| 7/29/2013 | Listed for rent | $1,500$1/sqft |
Source: Star Rentals Property Management Report a problem | ||
| 7/23/2008 | Sold | $221,000-35.9%$171/sqft |
Source: MetroList Services of CA #20817182 Report a problem | ||
| 4/2/2008 | Sold | $345,000+21.5%$266/sqft |
Source: Public Record Report a problem | ||
| 7/1/2003 | Sold | $284,000$219/sqft |
Source: Public Record Report a problem | ||
Public tax history
| Year | Property taxes | Tax assessment |
|---|---|---|
| 2025 | $3,334 -0.3% | $290,276 +2% |
| 2024 | $3,343 +2.4% | $284,585 +2% |
| 2023 | $3,264 +2.7% | $279,006 +2% |
| 2022 | $3,179 -0.2% | $273,536 +2% |
| 2021 | $3,185 +1.3% | $268,174 +1% |
| 2020 | $3,143 +1.8% | $265,425 +2% |
| 2019 | $3,089 +1.1% | $260,222 +2% |
| 2018 | $3,055 +3.4% | $255,120 +2% |
| 2017 | $2,953 +0.6% | $250,119 +2% |
| 2016 | $2,936 +1.3% | $245,215 +1.5% |
| 2015 | $2,898 +12.8% | $241,532 +7.8% |
| 2014 | $2,569 | $224,000 +37.4% |
| 2013 | -- | $163,000 +17.3% |
| 2012 | -- | $139,000 -18.2% |
| 2011 | -- | $170,000 +12.6% |
| 2010 | -- | $151,000 -28.8% |
| 2009 | -- | $212,000 -31% |
| 2008 | -- | $307,411 +2% |
| 2007 | -- | $301,383 +2% |
| 2006 | -- | $295,474 +2% |
| 2005 | -- | $289,680 +2% |
| 2004 | -- | $284,000 +101.1% |
| 2003 | -- | $141,219 +2% |
| 2002 | -- | $138,450 +2% |
| 2001 | -- | $135,735 +3.1% |
| 2000 | $1,322 | $131,674 |
Find assessor info on the county website
Neighborhood: 95688
Nearby homes
- $487,6003 bd1 ba985 sqft480 McKnight Ln, Vacaville, CA 95688Off Market
- $433,1003 bd1 ba984 sqft440 McKnight Ln, Vacaville, CA 95688Off Market
- $2,1001 bd1 ba-- sqft481B McKnight Ln, Vacaville, CA 95688For Rent
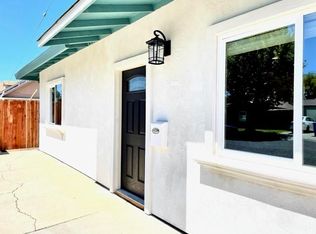
- $435,4003 bd1 ba1.4k sqft461 Olive St, Vacaville, CA 95688Off Market
- $499,5003 bd2 ba1k sqft500 McKnight Ln, Vacaville, CA 95688Off Market
- $464,9003 bd2 ba1k sqft420 McKnight Ln, Vacaville, CA 95688Off Market
- $440,3003 bd1 ba1k sqft481 Olive St, Vacaville, CA 95688Off Market
- $438,2003 bd1 ba1k sqft441 Olive St, Vacaville, CA 95688Off Market
Nearby schools
GreatSchools rating
- 5/10Alamo Elementary SchoolGrades: K-6Distance: 0.8 mi
- 4/10Willis Jepson Middle SchoolGrades: 7-8Distance: 1.3 mi
- 7/10Vacaville High SchoolGrades: 9-12Distance: 0.7 mi
Get a cash offer in 3 minutes
Find out how much your home could sell for in as little as 3 minutes with a no-obligation cash offer.
Estimated market value
$514,400
Get a cash offer in 3 minutes
Find out how much your home could sell for in as little as 3 minutes with a no-obligation cash offer.
Estimated market value
$514,400
- California
- Solano County
- Vacaville
- 95688
- 460 Mcknight Lane
Nearby cities
Nearby zip codes
Other Vacaville Topics
