100% Financing Available! BEAUTIFUL 5-bedroom, 3.5-bathroom gem invites you to experience a lifestyle of luxury and comfort. As you approach this residence, the curb appeal is undeniable. A meticulously maintained exterior hints at the treasures within, showcasing a NEWER ROOF that adds a touch of contemporary flair. Step through the front door into a grand TWO-STORY FOYER, setting the stage for the opulence that unfolds throughout this residence. The heart of this home is undoubtedly the MASTER ON MAIN, providing a retreat-like sanctuary that boasts not only convenience but also privacy. The attached bathroom is a spa-worthy haven, featuring beautiful TILE FLOORS, a JACUZZI TUB, and a separate shower a your personal escape from the daily hustle. Entertaining guests is a delight in this home, with a FORMAL LIVING room and a SEPARATE DINING room that exude sophistication. The EAT-IN KITCHEN is a culinary dream, complete with an ISLAND, cherrywood cabinets, and stainless-steel appliances that elevate the cooking experience. Laminate countertops and a stylish TILE BACKSPLASH add a touch of contemporary flair to this classic kitchen. The kitchen effortlessly flows into the COVERED PATIO, offering a seamless transition for indoor-outdoor living. Hardwood floors grace the main level, providing an elegant foundation for the well-designed spaces. High CEILINGS amplify the sense of spaciousness, creating an atmosphere of grandeur. A cozy FIREPLACE in the SPACIOUS FAMILY ROOM beckons you to unwind and create lasting memories with loved ones. Working from home has never been more enjoyable with the dedicated OFFICE SPACE adorned with built-ins. Whether you're a remote professional or simply need a quiet space for creativity, this home caters to your every need. The charm extends beyond the interior, as this residence is situated on a sprawling 1.48-acre lot. Lush greenery surrounds the property, offering a picturesque backdrop for outdoor activities and potential expansion. A new WATER HEATER ensures efficiency and peace of mind. This Fayette County gem is not just a home; it's an invitation to a lifestyle of comfort, and convenience.
Closed
$486,000
460 Meadow Sage Ln, Fayetteville, GA 30214
5beds
2,798sqft
Single Family Residence
Built in 2005
1.48 Acres Lot
$502,600 Zestimate®
$174/sqft
$3,463 Estimated rent
Home value
$502,600
$477,000 - $528,000
$3,463/mo
Zestimate® history
Owner options
List your home for rent
$3,463/mo
Rent Zestimate®
Find your next renter with Zillow Rental Manager. Plus, with online applications, you can quickly screen prospective tenants – for free.
$3,463/mo
Rent Zestimate®
Refinance and save
$3,238/mo
Est. payment
Refinancing to a lower rate could help reduce your monthly payments and save thousands over the life of the loan.
$3,238/mo
Est. payment
Explore your selling options
Work with a Zillow partner agent
Leverage their expertise and Zillow's premium Showcase listings to get your home seen by more buyers.
Get startedList with your own agent
Get your home in front of millions of buyers by listing it on Zillow.
Learn how to do itSell it yourself
Take full control of how buyers see your home on Zillow by listing For Sale by Owner (FSBO).
List your homeWhat's special
Zillow last checked:
Listing updated:
Listed by:
Tommy Williams 678-886-1584,
Bailey Heritage Homes
Bought with:
Christine Smith, 257199
Homeland Realty Group
Source: GAMLS,MLS#: 10246812
Facts & features
Interior
Bedrooms & bathrooms
- Bedrooms: 5
- Bathrooms: 4
- Full bathrooms: 3
- 1/2 bathrooms: 1
- Main level bathrooms: 1
- Main level bedrooms: 1
Rooms
- Room types: Foyer, Laundry, Family Room, Office
Dining room
- Features: Separate Room
Kitchen
- Features: Breakfast Area, Kitchen Island, Pantry
Heating
- Forced Air, Other
Cooling
- Central Air, Other
Appliances
- Included: Dishwasher, Microwave, Oven/Range (Combo)
- Laundry: Upper Level
Features
- Tray Ceiling(s), High Ceilings, Double Vanity, Soaking Tub, Separate Shower, Walk-In Closet(s), Master On Main Level
- Flooring: Hardwood, Tile, Carpet
- Basement: None
- Number of fireplaces: 1
- Fireplace features: Family Room
Interior area
- Total structure area: 2,798
- Total interior livable area: 2,798 sqft
- Finished area above ground: 2,798
- Finished area below ground: 0
Property
Parking
- Total spaces: 2
- Parking features: Attached, Garage
- Has attached garage: Yes
Features
- Levels: Two
- Stories: 2
- Patio & porch: Patio
Lot
- Size: 1.48 Acres
- Features: Level
Details
- Parcel number: 054316016
Construction
Type & style
- Home type: SingleFamily
- Architectural style: Brick/Frame,Traditional
- Property subtype: Single Family Residence
Materials
- Aluminum Siding, Brick, Vinyl Siding
- Foundation: Slab
- Roof: Composition
Condition
- Resale
- New construction: No
- Year built: 2005
Utilities & green energy
- Sewer: Septic Tank
- Water: Public
- Utilities for property: Cable Available, Electricity Available, Natural Gas Available
Community & HOA
Community
- Features: None
- Subdivision: New Hope Landing
HOA
- Has HOA: Yes
- Services included: Maintenance Grounds, Other
- HOA fee: $250 annually
Location
- Region: Fayetteville
Financial & listing details
- Price per square foot: $174/sqft
- Tax assessed value: $457,553
- Annual tax amount: $4,500
- Date on market: 2/1/2024
- Cumulative days on market: 117 days
- Listing agreement: Exclusive Right To Sell
- Electric utility on property: Yes
Price history
| Date | Event | Price |
|---|---|---|
| 7/11/2024 | Sold | $486,000-2.2%$174/sqft |
Source:  GAMLS #10246812 Report a problem GAMLS #10246812 Report a problem | ||
| 6/7/2024 | Pending sale | $497,000$178/sqft |
Source: GAMLS #10246812 Report a problem | ||
| 6/5/2024 | Listed for sale | $497,000$178/sqft |
Source: GAMLS #10246812 Report a problem | ||
| 5/29/2024 | Pending sale | $497,000$178/sqft |
Source: GAMLS #10246812 Report a problem | ||
| 5/25/2024 | Price change | $497,000-3.5%$178/sqft |
Source: GAMLS #10246812 Report a problem | ||
| 4/1/2024 | Price change | $515,000-1.9%$184/sqft |
Source: GAMLS #10246812 Report a problem | ||
| 2/1/2024 | Listed for sale | $525,000-1.3%$188/sqft |
Source: GAMLS #10246812 Report a problem | ||
| 1/29/2024 | Listing removed | -- |
Source: Owner Report a problem | ||
| 10/31/2023 | Listed for sale | $532,000+259.7%$190/sqft |
Source: Owner Report a problem | ||
| 2/16/2012 | Sold | $147,900-7.5%$53/sqft |
Source: Public Record Report a problem | ||
| 12/10/2011 | Price change | $159,900-4.2%$57/sqft |
Source: Rasmus Real Estate Group #4258652 Report a problem | ||
| 12/2/2011 | Listed for sale | $166,900-4.6%$60/sqft |
Source: Rasmus Real Estate Group #4258652 Report a problem | ||
| 10/10/2011 | Listing removed | $174,900$63/sqft |
Source: Eclipse Atlanta Realty Report a problem | ||
| 8/9/2011 | Listed for sale | $174,900-25.8%$63/sqft |
Source: foreclosure.com Report a problem | ||
| 7/20/2011 | Sold | $235,700$84/sqft |
Source: Public Record Report a problem | ||
Public tax history
| Year | Property taxes | Tax assessment |
|---|---|---|
| 2025 | $5,013 +8% | $183,021 +7% |
| 2024 | $4,643 +1.6% | $171,048 +4.3% |
| 2023 | $4,569 +4.7% | $163,960 +4.5% |
| 2022 | $4,362 +24.5% | $156,840 +26.2% |
| 2021 | $3,505 +7.4% | $124,260 +8% |
| 2020 | $3,262 +3.8% | $115,100 +4.9% |
| 2019 | $3,143 +5.4% | $109,700 +6.6% |
| 2018 | $2,983 | $102,940 +1.5% |
| 2017 | $2,983 +10.5% | $101,380 +11.8% |
| 2016 | $2,699 | $90,700 +7.6% |
| 2015 | $2,699 +13.6% | $84,300 +9.6% |
| 2014 | $2,375 | $76,900 +30% |
| 2013 | $2,375 +4.9% | $59,140 -19.1% |
| 2012 | $2,265 -21% | $73,100 -24% |
| 2011 | $2,868 -7.5% | $96,160 -9.8% |
| 2010 | $3,101 -16% | $106,600 -10.6% |
| 2009 | $3,689 +4.5% | $119,248 |
| 2008 | $3,530 +5.9% | $119,248 |
| 2007 | $3,335 | $119,248 +3.8% |
| 2006 | -- | $114,928 |
Find assessor info on the county website
Neighborhood: 30214
Nearby homes
- $491,0004 bd3 ba2.6k sqft450 Meadow Sage Ln, Fayetteville, GA 30214Sold
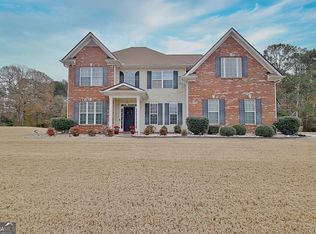
- $509,0004 bd5 ba2.9k sqft140 Berkley Pl, Fayetteville, GA 30214Off Market
- $469,0005 bd3 ba2.6k sqft480 Meadow Sage Ln, Fayetteville, GA 30214Sold
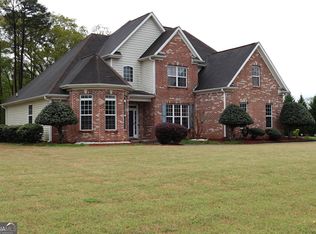
- $508,7004 bd3 ba2.9k sqft455 Meadow Sage Ln, Fayetteville, GA 30214Off Market
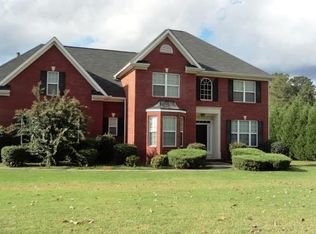
- $503,0006 bd5 ba3.2k sqft445 Meadow Sage Ln, Fayetteville, GA 30214Off Market
- $548,600-- bd-- ba2.7k sqft465 Meadow Sage Ln, Fayetteville, GA 30214Off Market
- $471,0002 bd1 ba3.2k sqft130 Berkley Pl, Fayetteville, GA 30214Off Market
- $522,000-- bd-- ba3k sqft105 Foxtail Ct, Fayetteville, GA 30214Off Market
Nearby schools
GreatSchools rating
- 7/10North Fayette Elementary SchoolGrades: PK-5Distance: 1.6 mi
- 7/10Bennett's Mill Middle SchoolGrades: 6-8Distance: 3.9 mi
- 5/10Fayette County High SchoolGrades: 9-12Distance: 2.5 mi
Schools provided by the listing agent
- Elementary: North Fayette
- Middle: Bennetts Mill
- High: Fayette County
Source: GAMLS. This data may not be complete. We recommend contacting the local school district to confirm school assignments for this home.
Get a cash offer in 3 minutes
Find out how much your home could sell for in as little as 3 minutes with a no-obligation cash offer.
Estimated market value
$502,600
Get a cash offer in 3 minutes
Find out how much your home could sell for in as little as 3 minutes with a no-obligation cash offer.
Estimated market value
$502,600
- Georgia
- Fayette County
- Fayetteville
- 30214
- 460 Meadow Sage Ln
Nearby cities
Nearby zip codes
Other Fayetteville Topics
