This exquisite end-unit is significantly upgraded making it stand out above the rest redefining sophistication with its bright and open design. You’ll be captivated by soaring vaulted ceilings and a striking custom chandelier. Large windows flood the space with natural light and provide seamless access to your private patio. The gourmet kitchen featuring custom cabinetry with elegant stainless steel pulls, magnificent granite countertops, and a central island. Top-of-the-line stainless steel appliances, including a Miele gas 6-burner stove/oven, a Bosch dishwasher, a microwave drawer, an espresso coffee bar, and a custom pantry. This home has been freshly painted inside and the HOA recently painted the outside. The spacious living room boasts a striking granite fireplace and a custom wet bar featuring a unique lighting system—perfect for entertaining guests. Private patio with lush landscaping and serene, unobstructed views of Alamitos Bay. This peaceful retreat ensures privacy, with no visible neighbors. Beautiful white oak wood flooring enhanced by a custom “yatch style inspired” stainless steel stair railing that adds sophistication. The primary suite has vaulted ceilings, skylight, ceiling reading lights, gas fireplace, ample closet space, and a private balcony. Unwind in the fully remodeled en-suite bathroom, with an under-lit double vanity, spacious walk-in shower with intricate custom tile work, a skylight and a luxurious soaking tub. Guest accommodations has well-designed bathrooms. One features unique under-lit alabaster countertops, while the upstairs guest bath boasts an exquisite tile design reaching the baseboard. Double car garage with street access, washer/dryer, advanced heating and cooling systems with a Nest thermostat, skylights, built-in sound system, and a modern alarm system with security cameras. Custom lighting throughout the home enhances the atmosphere, and thoughtful design elements like built-in speakers create an immersive experience. In main bedroom you will find elevated views, balcony, bathroom heated floors and touch lighting mirrors. Located within the prestigious Bixby Village community, two pools, spas, a clubhouse, and greenbelt areas. Conveniently located near Belmont Shore, Naples Island, Alamitos Bay Yacht Club, Bixby Village Golf Course, and Cal State Long Beach, you'll have easy access to shopping, dining, and major freeways. This luxurious home is a must-see.
Sold for $1,385,000
Listed by: Dunfee Real Estate Services • Mike Dunfee • Contact: 562-221-2187
Bought with: Newport & Company
$1,385,000
460 Medford Ct Unit 101, Long Beach, CA 90803
3beds
2,120sqft
Townhouse
Built in 1985
2,306 Square Feet Lot
$1,351,900 Zestimate®
$653/sqft
$5,415 Estimated rent
Home value
$1,351,900
$1.22M - $1.50M
$5,415/mo
Zestimate® history
Owner options
List your home for rent
$5,415/mo
Rent Zestimate®
Find your next renter with Zillow Rental Manager. Plus, with online applications, you can quickly screen prospective tenants – for free.
$5,415/mo
Rent Zestimate®
Refinance and save
$9,522/mo
Est. payment
Refinancing to a lower rate could help reduce your monthly payments and save thousands over the life of the loan.
$9,522/mo
Est. payment
Explore your selling options
Work with a Zillow partner agent
Leverage their expertise and Zillow's premium Showcase listings to get your home seen by more buyers.
Get startedList with your own agent
Get your home in front of millions of buyers by listing it on Zillow.
Learn how to do itSell it yourself
Take full control of how buyers see your home on Zillow by listing For Sale by Owner (FSBO).
List your homeWhat's special
Two poolsGas fireplaceGranite fireplacePrivate balconyPrivate patioCentral islandCustom wet bar
Zillow last checked:
Listing updated:
Listed by:
Mike Dunfee DRE #01191497 562-221-2187,
Dunfee Real Estate Services
Bought with:
Nora Gallogly, DRE #01332277
Newport & Company
Source: CRMLS,MLS#: PW25009591 Originating MLS: California Regional MLS
Originating MLS: California Regional MLSFacts & features
Interior
Bedrooms & bathrooms
- Bedrooms: 3
- Bathrooms: 3
- Full bathrooms: 2
- 1/2 bathrooms: 1
- Main level bathrooms: 1
Rooms
- Room types: Bedroom, Kitchen, Living Room, Primary Bedroom, Dining Room
Primary bedroom
- Features: Primary Suite
Bedroom
- Features: All Bedrooms Up
Bathroom
- Features: Bathroom Exhaust Fan, Bathtub, Dual Sinks, Enclosed Toilet, Granite Counters, Linen Closet, Stone Counters, Remodeled, Separate Shower, Upgraded
Kitchen
- Features: Granite Counters, Kitchen Island, Kitchen/Family Room Combo, Remodeled, Updated Kitchen
Heating
- Central
Cooling
- Central Air
Appliances
- Included: 6 Burner Stove, Dishwasher, Gas Range, Microwave, Refrigerator
- Laundry: In Garage
Features
- Breakfast Bar, Built-in Features, Balcony, Ceiling Fan(s), Crown Molding, Separate/Formal Dining Room, Granite Counters, High Ceilings, Open Floorplan, Pantry, Recessed Lighting, Two Story Ceilings, Unfurnished, Bar, Wired for Sound, All Bedrooms Up, Primary Suite
- Flooring: Carpet, Tile, Wood
- Doors: Sliding Doors
- Windows: Blinds, Double Pane Windows, Roller Shields, Skylight(s), Shutters, Tinted Windows
- Has fireplace: Yes
- Fireplace features: Gas, Living Room, Primary Bedroom
- Common walls with other units/homes: 1 Common Wall,End Unit,No One Above,No One Below
Interior area
- Total interior livable area: 2,120 sqft
Property
Parking
- Total spaces: 2
- Parking features: Concrete, Covered, Door-Multi, Direct Access, Driveway Level, Garage Faces Front, Garage
- Attached garage spaces: 2
Accessibility
- Accessibility features: Parking
Features
- Levels: Two
- Stories: 2
- Entry location: First floor
- Patio & porch: Rear Porch, Brick, Deck, Enclosed, Front Porch
- Pool features: Association
- Has spa: Yes
- Spa features: Association
- Has view: Yes
- View description: Neighborhood, Pool
Lot
- Size: 2,306 Square Feet
Details
- Parcel number: 7237026074
- Zoning: LBPD1
- Special conditions: Standard
Construction
Type & style
- Home type: Townhouse
- Architectural style: Cape Cod
- Property subtype: Townhouse
- Attached to another structure: Yes
Materials
- Wood Siding
Condition
- Turnkey
- New construction: No
- Year built: 1985
Utilities & green energy
- Sewer: Public Sewer
- Water: Public
Community & HOA
Community
- Features: Biking, Sidewalks
- Security: Prewired, Security System, Carbon Monoxide Detector(s), Smoke Detector(s)
- Subdivision: Bixby Village (Bv)
HOA
- Has HOA: Yes
- Amenities included: Clubhouse, Pool, Spa/Hot Tub
- HOA fee: $630 monthly
- HOA name: Bixby Village
- HOA phone: 949-372-4038
Location
- Region: Long Beach
Financial & listing details
- Price per square foot: $653/sqft
- Tax assessed value: $1,336,914
- Annual tax amount: $17,388
- Date on market: 1/17/2025
- Cumulative days on market: 4 days
- Listing terms: Cash,Cash to New Loan,Conventional,Cal Vet Loan,1031 Exchange,FHA,Fannie Mae,VA Loan
Price history
| Date | Event | Price |
|---|---|---|
| 2/3/2025 | Sold | $1,385,000$653/sqft |
Source:  CRMLS #PW25009591 Report a problem CRMLS #PW25009591 Report a problem | ||
| 1/25/2025 | Pending sale | $1,385,000$653/sqft |
Source: CRMLS #PW25009591 Report a problem | ||
| 1/22/2025 | Contingent | $1,385,000$653/sqft |
Source: CRMLS #PW25009591 Report a problem | ||
| 1/17/2025 | Listed for sale | $1,385,000+7.8%$653/sqft |
Source: CRMLS #PW25009591 Report a problem | ||
| 12/30/2022 | Sold | $1,285,000-4.5%$606/sqft |
Source: Public Record Report a problem | ||
| 12/20/2022 | Pending sale | $1,345,000$634/sqft |
Source: CRMLS #PW22230202 Report a problem | ||
| 11/28/2022 | Contingent | $1,345,000$634/sqft |
Source: CRMLS #PW22230202 Report a problem | ||
| 10/26/2022 | Listed for sale | $1,345,000+72.4%$634/sqft |
Source: CRMLS #PW22230202 Report a problem | ||
| 3/3/2020 | Sold | $780,000+1.4%$368/sqft |
Source:  CRMLS #PW19287295 Report a problem CRMLS #PW19287295 Report a problem | ||
| 3/1/2020 | Pending sale | $769,000$363/sqft |
Source: Compass Newport Beach #PW19287295 Report a problem | ||
| 2/20/2020 | Listed for sale | $769,000$363/sqft |
Source: Compass Newport Beach #PW19287295 Report a problem | ||
| 1/17/2020 | Pending sale | $769,000$363/sqft |
Source: Compass Newport Beach #PW19287295 Report a problem | ||
| 1/3/2020 | Listed for sale | $769,000+21871.4%$363/sqft |
Source: Compass Newport Beach #PW19287295 Report a problem | ||
| 7/15/2017 | Listing removed | $3,500$2/sqft |
Source: Coldwell Banker Coastal Alliance #PW17122518 Report a problem | ||
| 6/30/2017 | Sold | $3,500$2/sqft |
Source: CRMLS #PW17122518 Report a problem | ||
| 6/2/2017 | Listed for rent | $3,500$2/sqft |
Source: Coldwell Banker Coast Alliance #PW17122518 Report a problem | ||
Public tax history
| Year | Property taxes | Tax assessment |
|---|---|---|
| 2025 | $17,388 +4.6% | $1,336,914 +2% |
| 2024 | $16,622 +1.7% | $1,310,700 +2% |
| 2023 | $16,349 +66.5% | $1,285,000 +59.9% |
| 2022 | $9,822 +2% | $803,840 +2% |
| 2021 | $9,627 -0.8% | $788,080 +45.1% |
| 2020 | $9,706 +41.9% | $543,009 +2% |
| 2019 | $6,838 +3.6% | $532,362 +2% |
| 2018 | $6,600 | $521,925 -14.9% |
| 2017 | $6,600 -15% | $613,128 +2% |
| 2016 | $7,764 +7.7% | $601,107 +8.6% |
| 2015 | $7,210 +12.1% | $553,288 +2% |
| 2014 | $6,434 | $542,451 +39.5% |
| 2012 | -- | $388,907 +2% |
| 2011 | -- | $381,283 +0.8% |
| 2010 | -- | $378,435 -0.2% |
| 2009 | -- | $379,335 +2% |
| 2008 | -- | $371,898 +2% |
| 2007 | -- | $364,607 +2% |
| 2006 | -- | $357,459 |
| 2005 | -- | $357,459 +4% |
| 2004 | -- | $343,580 +1.9% |
| 2003 | -- | $337,284 +2% |
| 2002 | -- | $330,672 +4% |
| 2000 | -- | $317,834 |
Find assessor info on the county website
Neighborhood: University Park Estates
Nearby homes
- $1,035,4003 bd3 ba1.7k sqft460 Medford Ct UNIT 102, Long Beach, CA 90803Off Market
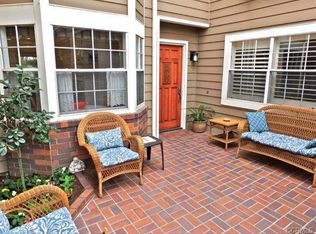
- $1,187,5003 bd3 ba2k sqft460 Medford Ct UNIT 103, Long Beach, CA 90803Off Market
- $1,070,6002 bd3 ba1.9k sqft450 Medford Ct UNIT 101, Long Beach, CA 90803Off Market
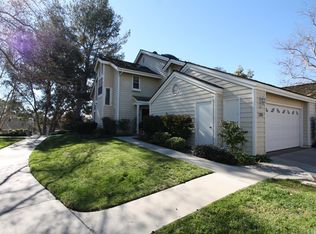
- $1,141,6003 bd3 ba1.7k sqft450 Medford Ct UNIT 102, Long Beach, CA 90803Off Market
- $1,093,8003 bd3 ba1.7k sqft450 Medford Ct UNIT 103, Long Beach, CA 90803Off Market
- $1,008,6003 bd3 ba2k sqft470 Medford Ct UNIT 101, Long Beach, CA 90803Off Market
- $1,030,6003 bd3 ba1.7k sqft470 Medford Ct UNIT 102, Long Beach, CA 90803Off Market
- $1,058,2002 bd3 ba1.9k sqft500 Medford Ct UNIT 101, Long Beach, CA 90803Off Market
Nearby schools
GreatSchools rating
- 8/10Kettering Elementary SchoolGrades: K-5Distance: 0.5 mi
- 8/10Rogers Middle SchoolGrades: 6-8Distance: 1 mi
- 6/10Wilson High SchoolGrades: 9-12Distance: 1.5 mi
Get a cash offer in 3 minutes
Find out how much your home could sell for in as little as 3 minutes with a no-obligation cash offer.
Estimated market value
$1,351,900
Get a cash offer in 3 minutes
Find out how much your home could sell for in as little as 3 minutes with a no-obligation cash offer.
Estimated market value
$1,351,900
- California
- Los Angeles County
- Long Beach
- 90803
- University Park Estates
- 460 Medford Ct Unit 101
Nearby cities
Nearby neighborhoods
Nearby zip codes
Other Long Beach Topics
