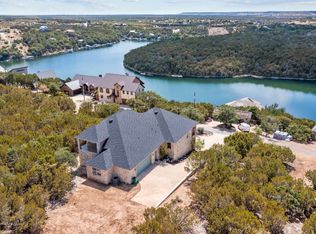
STUNNING 3632 sqft, 4bd,4ba, FURNISHED CUSTOM LAKE HOME on 2 LOTS in the Exclusive Amenity Rich CLIFFS RESORT on PK Lake with Golf Course, Pro Shop, Restaurant, Marina, Community Pool, Fitness Center, Tennis Courts and Playground. This 2023 Open Concept Design, Build Home, Features a Gourmet Kitchen with Stainless Appliances, Quartz Counters, Island, and Dining area, Living Room with Gas Fireplace & Wet Bar, All with Majestic Tall Ceilings, and Picture Windows throughout, enhancing the Natural Light of the rooms, with Patio Doors that open out to the Outdoor Living Center for Grilling, Dining, Entertaining, Relaxing and Watching Sports & Movies Poolside. The Primary Bedroom & Bath are conveniently located on the Main Floor with Walk In Closet, as are 1 Guest Bedroom and 2 Laundry Rooms. Then on the 2nd Level, there are 2 more Guest Bedrooms with Loft Living Room, Media Area that can serve as a 5th Bedroom as well. Outside the Heated Gunite Pool, Spa Combo and Covered Patio areas, have Lovely Rustic Views and Privacy since the Sellers also bought the additional adjacent Lot next door, plus there's a Fire Pit for those cool Lake nights, for making Smore's and gazing at the Amazing Tx Starry Nights and Spectacular Sunset Colors. Poolside there is also an Outdoor Kitchen with Traeger and Blackstone Grills, Dining table and chairs set up, and 2 Mounted TV's. This is PK Resort Lake Living at it's Finest. There is also a 2 Car Garage, and 1 Golf Cart, ATV Garage for Storage, and the Marina is located just down the road, for Lake Access and Sandy Beach Fun. Also Famous Hell's Gate is located just around the Corner on the Lake as well. Don't miss this Fabulous MUST SEE Lake Home.
Sold
Price Unknown
460 Melbourne Trail Possum, Graford, TX 76449
4beds
3,632sqft
Single Family Residence
Built in 2023
0.66 Acres Lot
$1,314,200 Zestimate®
$--/sqft
$3,580 Estimated rent
Home value
$1,314,200
$1.25M - $1.38M
$3,580/mo
Zestimate® history
Owner options
List your home for rent
$3,580/mo
Rent Zestimate®
Find your next renter with Zillow Rental Manager. Plus, with online applications, you can quickly screen prospective tenants – for free.
$3,580/mo
Rent Zestimate®
Refinance and save
$1,300/mo
Est. payment
Refinancing to a lower rate could help reduce your monthly payments and save thousands over the life of the loan.
$1,300/mo
Est. payment
Explore your selling options
Work with a Zillow partner agent
Leverage their expertise and Zillow's premium Showcase listings to get your home seen by more buyers.
Get startedList with your own agent
Get your home in front of millions of buyers by listing it on Zillow.
Learn how to do itSell it yourself
Take full control of how buyers see your home on Zillow by listing For Sale by Owner (FSBO).
List your homeWhat's special
Covered patio areasDining areaQuartz countersMajestic tall ceilings
Zillow last checked:
Listing updated:
Listed by:
Maggie Burgess 0604351 817-354-7653,
Century 21 Mike Bowman, Inc. 817-354-7653
Bought with:
Michael Powell, 0421507
Mike Powell Real Estate
Source: NTREIS,MLS#: 21220674
Facts & features
Interior
Bedrooms & bathrooms
- Bedrooms: 4
- Bathrooms: 4
- Full bathrooms: 4
Primary bedroom
- Features: Built-in Features, Dual Sinks, Double Vanity, En Suite Bathroom, Separate Shower, Walk-In Closet(s)
- Level: First
- Dimensions: 1 x 1
Living room
- Features: Ceiling Fan(s), Fireplace
- Level: First
- Dimensions: 1 x 1
Heating
- Central, Electric
Cooling
- Central Air, Ceiling Fan(s), Electric
Appliances
- Included: Double Oven, Dryer, Dishwasher, Disposal, Microwave, Range, Refrigerator, Some Commercial Grade, Vented Exhaust Fan, Washer, Wine Cooler
- Laundry: Laundry in Utility Room
Features
- Wet Bar, Chandelier, Decorative/Designer Lighting Fixtures, Double Vanity, Eat-in Kitchen, Granite Counters, High Speed Internet, Kitchen Island, Open Floorplan, Pantry, Walk-In Closet(s)
- Flooring: Luxury Vinyl Plank
- Windows: Window Coverings
- Has basement: No
- Number of fireplaces: 1
- Fireplace features: Decorative, Gas Starter
Interior area
- Total interior livable area: 3,632 sqft
Property
Parking
- Total spaces: 3
- Parking features: Concrete, Door-Multi, Door-Single, Driveway, Epoxy Flooring, Garage Faces Front, Garage, Golf Cart Garage, Inside Entrance, Kitchen Level, Lighted, Oversized, Private, Side By Side
- Attached garage spaces: 3
Features
- Levels: Two
- Stories: 2
- Patio & porch: Covered
- Exterior features: Built-in Barbecue, Barbecue, Fire Pit, Gas Grill, Outdoor Grill, Outdoor Kitchen, Outdoor Living Area
- Pool features: Fenced, Gunite, Heated, In Ground, Pool, Pool/Spa Combo, Community
- Fencing: Metal
- Body of water: Possum Kingdom
Lot
- Size: 0.66 Acres
- Features: Cleared, Interior Lot, Native Plants, Many Trees
Details
- Additional structures: Outdoor Kitchen
- Parcel number: 13498
Construction
Type & style
- Home type: SingleFamily
- Architectural style: Farmhouse,Modern
- Property subtype: Single Family Residence
Materials
- Board & Batten Siding, Brick
- Foundation: Slab
- Roof: Metal
Condition
- Year built: 2023
Utilities & green energy
- Sewer: Private Sewer
- Water: Private
- Utilities for property: Electricity Available, Propane, Sewer Available, Water Available
Green energy
- Water conservation: Water-Smart Landscaping
Community & HOA
Community
- Features: Boat Facilities, Clubhouse, Dock, Fitness Center, Fishing, Golf, Lake, Marina, Playground, Pool, Restaurant, Tennis Court(s), Trails/Paths, Community Mailbox, Gated
- Security: Security Gate, Gated Community, Smoke Detector(s), Security Guard, Gated with Guard
- Subdivision: Cliffs
HOA
- Has HOA: Yes
- Services included: All Facilities, Association Management, Maintenance Grounds, Security
- HOA fee: $1,300 annually
- HOA name: Castle Group
- HOA phone: 940-779-4400
Location
- Region: Graford
Financial & listing details
- Annual tax amount: $12,637
- Date on market: 3/31/2026
- Cumulative days on market: 62 days
- Listing terms: Cash,Conventional,1031 Exchange
- Exclusions: Personal Belongings.
- Road surface type: Asphalt
Price history
| Date | Event | Price |
|---|---|---|
| 7/2/2026 | Sold | -- |
Source: NTREIS #21220674 Report a problem | ||
| 6/26/2026 | Pending sale | $1,390,000$383/sqft |
Source: NTREIS #21220674 Report a problem | ||
| 6/1/2026 | Contingent | $1,390,000$383/sqft |
Source: NTREIS #21220674 Report a problem | ||
| 5/1/2026 | Price change | $1,390,000-2.1%$383/sqft |
Source: NTREIS #21220674 Report a problem | ||
| 3/31/2026 | Listed for sale | $1,420,000$391/sqft |
Source: NTREIS #21220674 Report a problem | ||
Public tax history
Tax history is unavailable.
Neighborhood: 76449
Nearby homes
- $32,850-- bd-- ba-- sqft450 Melbourne Trl, Graford, TX 76449Off Market
- $--0.33 Acres470 Melbourne Trl, Graford, TX 76449Sold

- $--4 bd4 ba3.7k sqft430 Melbourne Trl, Graford, TX 76449Sold
- $21,830-- bd-- ba-- sqftHarbour Town Dr, Graford, TX 76449Off Market
- $21,830-- bd-- ba-- sqft165 Harbour Town Dr, Graford, TX 76449Off Market
- $1,090,800-- bd-- ba1.3k sqft480 Melbourne Trl, Graford, TX 76449Off Market
- $1,303,9004 bd4 ba3.5k sqft480 Melbourne Trail Possum, Graford, TX 76449Off Market
- $21,830-- bd-- ba-- sqft145 Harbour Town Dr, Graford, TX 76449Off Market
Nearby schools
GreatSchools rating
- 10/10Palo Pinto Elementary SchoolGrades: PK-6Distance: 10.3 mi
- 6/10Graford SchoolGrades: PK-12Distance: 13 mi
Schools provided by the listing agent
- Elementary: Palo Pinto
- Middle: Palo Pinto
- High: Palo Pinto
- District: Palo Pinto ISD
Source: NTREIS. This data may not be complete. We recommend contacting the local school district to confirm school assignments for this home.
Get a cash offer in 3 minutes
Find out how much your home could sell for in as little as 3 minutes with a no-obligation cash offer.
Estimated market value
$1,314,200
Get a cash offer in 3 minutes
Find out how much your home could sell for in as little as 3 minutes with a no-obligation cash offer.
Estimated market value
$1,314,200
- Texas
- Palo Pinto County
- Graford
- 76449
- 460 Melbourne Trail Possum
Nearby cities
Nearby zip codes
Other Graford Topics
