Skip main navigation
Off market
  • $294,700

    460 Mistwood Ct, Spring Hill, FL 34609

    3beds
    2,076sqft
    Single Family Residence
    Built in 1998
    7,148 Square Feet Lot
    $294,700 Zestimate®
    $142/sqft
    $2,051 Estimated rent

    Home value

    $294,700

    $277,000 - $312,000

    $2,051/mo

    Zestimate® history
    Loading
    Loading...

    Owner options

    List your home for rent

    $2,051/mo

    Rent Zestimate®

    Find your next renter with Zillow Rental Manager. Plus, with online applications, you can quickly screen prospective tenants – for free.

    Learn more

    $2,051/mo

    Rent Zestimate®

    Refinance and save

    $2,228/mo

    Est. payment

    Refinancing to a lower rate could help reduce your monthly payments and save thousands over the life of the loan.

    See today's rates

    $2,228/mo

    Est. payment

    Explore your selling options

    Work with a Zillow partner agent

    Leverage their expertise and Zillow's premium Showcase listings to get your home seen by more buyers.

    Get started

    List with your own agent

    Get your home in front of millions of buyers by listing it on Zillow.

    Learn how to do it

    Sell it yourself

    Take full control of how buyers see your home on Zillow by listing For Sale by Owner (FSBO).

    List your home

    What's special

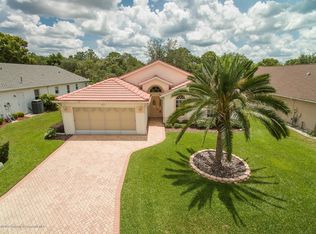
    This home is just a short stroll to the Club, where you will find the Bar & Grill, community pool, fitness, and so much more. This Regency built Monte Carlo model has hardwood flooring, plant shelves, sliders to the lanai - both from the formal living room, and the great room. The spacious kitchen, breakfast nook and great room are perfect for entertaining and casual Florida living. There are ample cupboards and great work area. The den/1st guest bedroom near the master bedroom has a walk in closet, the master bedroom has two walk in closets, master bath with soaking tub, walk in shower, dual sinks with access to the lanai. The 2nd guest bedroom has a full guest bath and hallway with access to the lanai. The laundry room is xtra large with cabinets, sink, and storage closet. Roof - 2014 and A/C 2010. Located with easy access to the Gulf of Mexico, Tampa, and dozens of exciting day trip adventures. This home is maintained by the homeowner. The HOA does include Cable and Internet.

    This property is not currently displayed as for sale or rent on Zillow. This may be different from what's on other websites or public sources.

    Originating MLS: West Pasco

    Facts & features

    Interior

    Bedrooms & bathrooms
    • Bedrooms: 3
    • Bathrooms: 2
    • Full bathrooms: 2
    Heating
    • Heat pump, Electric
    Cooling
    • Central
    Appliances
    • Included: Dishwasher, Dryer, Garbage disposal, Microwave, Range / Oven, Refrigerator, Washer
    • Laundry: Inside, Laundry Room
    Features
    • Ceiling Fans(s), Eating Space In Kitchen, Master Bedroom Downstairs, Open Floorplan, Living Room/Dining Room Combo, Vaulted Ceiling(s)
    • Flooring: Tile, Carpet, Hardwood
    • Windows: Blinds, Drapes
    Interior area
    • Structure area source: Public Records
    • Total interior livable area: 2,076 sqft

    Property

    Parking
    • Total spaces: 2
    • Parking features: Garage - Attached
    Features
    • Levels: One
    • Patio & porch: Enclosed
    • Exterior features: Stucco, Cement / Concrete
    Lot
    • Size: 7,148 Square Feet
    • Features: Street Paved, Street Private
    Details
    • Parcel number: R3122318350300000640
    • Zoning: PDP

    Construction

    Type & style
    • Home type: SingleFamily
    • Architectural style: Contemporary
    • Property subtype: Single Family Residence
    Materials
    • concrete
    • Foundation: Footing
    • Roof: Asphalt
    Condition
    • Completed
    • Year built: 1998

    Utilities & green energy

    • Sewer: Public Sewer
    • Utilities for property: Electricity Connected, Sewer Connected, Street Lights, Underground Utilities, Cable Connected, Fire Hydrant, Sprinkler Meter, Water Connected

    Community & HOA

    Community
    • Subdivision: WELLINGTON AT SEVEN HILLS PH 1
    HOA
    • Has HOA: Yes
    • Amenities included: Cable, Clubhouse, Fitness Center, Pool, Security, Spa/Hot Tub, Fence Restrictions, Gated, Tennis Court(s)
    • Services included: Community Pool, Recreational Facilities, Cable TV, Internet, Private Road, Escrow Reserves Fund, 24-Hour Guard, Manager
    • HOA fee: $195 monthly
    Location
    • Region: Spring Hill

    Financial & listing details

    • Price per square foot: $142/sqft
    • Tax assessed value: $301,693
    • Annual tax amount: $3,329
    • Listing terms: Cash, Conventional
    • Ownership: Fee Simple

    Price history

    DateEventPrice
    10/13/2020Sold$187,900-1.1%$91/sqft
    Source: HCMLS #2207653 Report a problem
    9/11/2020Pending sale$189,999$92/sqft
    Source: PREFERRED PROPERTY ASSOC INC #W7821177 Report a problem
    8/24/2020Price change$189,999-5%$92/sqft
    Source: Preferred Property Associates, #2207653 Report a problem
    3/3/2020Listed for sale$199,999$96/sqft
    Source: Preferred Property Associates, #2207653 Report a problem

    Public tax history

    YearProperty taxesTax assessment
    2025$3,329 0%$225,144 +2.9%
    2024$3,330 +2.9%$218,799 +3%
    2023$3,236 +2.8%$212,426 +3%
    2022$3,147 -0.4%$206,239 +3%
    2021$3,159 +63.5%$200,232 +51.6%
    2020$1,933 $132,105 +2.3%
    2019-- $129,135 +1.9%
    2018$1,338 -16.6%$126,727 +2.1%
    2017$1,604 $124,120 +2.1%
    2016$1,604 +3.4%$121,567 +0.7%
    2015$1,551 +1.3%$120,722 +0.8%
    2014$1,531 +19.8%$119,764 +1.5%
    2013$1,278 -5.8%$117,994 +0.3%
    2012$1,356 -6.2%$117,668 -4.9%
    2011$1,445 $123,764 -11.2%
    2010-- $139,309 -11.5%
    2009$1,990 -4.6%$157,444 -2%
    2008$2,086 -15.1%$160,733 +5.6%
    2006$2,457 $152,245 +3%
    2005-- $147,811 +3.2%
    2004$2,468 +0.1%$143,266 +1.9%
    2003$2,467 +2.7%$140,595 +2.4%
    2002$2,402 +0.4%$137,300 +1.6%
    2001$2,392 +2.3%$135,138
    2000$2,337 --
    Find assessor info on the county website

    Neighborhood: Seven Hills

    Nearby schools

    GreatSchools rating
    Schools provided by the listing agent
    • Elementary: Suncoast
    • Middle: Powell
    • High: Springstead

    Source: The MLS. This data may not be complete. We recommend contacting the local school district to confirm school assignments for this home.

    Get a cash offer in 3 minutes
    Find out how much your home could sell for in as little as 3 minutes with a no-obligation cash offer.
    Estimated market value
    $294,700
    Get a cash offer in 3 minutes
    Find out how much your home could sell for in as little as 3 minutes with a no-obligation cash offer.
    Estimated market value
    $294,700