Welcome to 460 Mitchell Lake Court, located within the prestigious gated Copper Valley Golf Course Community in Copperopolis. This thoughtfully designed single story 2-bedroom, 2-bath home offers a spacious great room with a cozy gas fireplace, creating the perfect setting for relaxing or entertaining. The split-bedroom floor plan provides added privacy, with the guest bedroom located at the front of the home and the primary suite tucked away on the opposite side. The primary retreat features dual sinks and separate his-and-hers closets. Additional highlights include ceiling fans throughout, an indoor laundry room with built-in cabinetry and a low-maintenance backyard complete with a covered patio and space to create your own garden oasis. Located just a 4-minute drive from the Copper Valley Golf Course, this home offers the ideal blend of comfort, convenience, and resort-style living. Tesla Solar offers reduced utility costs. Additional fee for access to the clubhouse and amenities include gym, pool, tennis courts!
Active
Price cut: $5K (9/8)
$475,000
460 Mitchell Lake Ct, Copperopolis, CA 95228
2beds
1,553sqft
Single Family Residence
Built in 2001
10,454 Square Feet Lot
$467,300 Zestimate®
$306/sqft
$10/mo HOA
What's special
Cozy gas fireplaceLow-maintenance backyardPrimary suiteSeparate his-and-hers closetsSplit-bedroom floor planSpacious great roomCovered patio
- 65 days
- 127
- 13
Zillow last checked:
Listing updated:
Listed by:
Jason Habeeb DRE #01977903 916-223-3495,
GUIDE Real Estate
Source: MetroList Services of CA,MLS#: 226098198Originating MLS: MetroList Services, Inc.
Facts & features
Interior
Bedrooms & bathrooms
- Bedrooms: 2
- Bathrooms: 2
- Full bathrooms: 2
Primary bedroom
- Features: Closet, Sitting Area
Primary bathroom
- Features: Closet, Shower Stall(s), Double Vanity, Tile
Dining room
- Features: Dining/Family Combo
Kitchen
- Features: Granite Counters, Kitchen/Family Combo
Heating
- Central
Cooling
- Ceiling Fan(s), Central Air
Appliances
- Included: Free-Standing Gas Range, Dishwasher, Disposal, Microwave, Free-Standing Gas Oven
- Laundry: Cabinets, Inside Room
Features
- Flooring: Carpet, Laminate, Tile
- Number of fireplaces: 1
- Fireplace features: Family Room, Gas
Interior area
- Total interior livable area: 1,553 sqft
Property
Parking
- Total spaces: 2
- Parking features: Attached
- Attached garage spaces: 2
Features
- Levels: One
- Stories: 1
- Fencing: Metal,Partial
Lot
- Size: 10,454 Square Feet
- Features: Court, Landscape Back, Landscape Front
Details
- Parcel number: 055063010000
- Zoning: CRA
- Special conditions: Standard
Construction
Type & style
- Home type: SingleFamily
- Property subtype: Single Family Residence
Materials
- Stucco, Wood
- Foundation: Slab
- Roof: Composition
Condition
- Year built: 2001
Utilities & green energy
- Electric: 220 Volts
- Sewer: Public Sewer
- Water: Public
- Utilities for property: Public, Electric, Sewer In & Connected, Propane
Community & HOA
Community
- Features: Gated
HOA
- Has HOA: Yes
- Amenities included: Pool, Clubhouse, Recreation Facilities, Tennis Court(s), Gym, None
- Services included: Common Areas, Security
- HOA fee: $125 annually
Location
- Region: Copperopolis
Financial & listing details
- Price per square foot: $306/sqft
- Tax assessed value: $289,759
- Price range: $475K - $475K
- Date on market: 8/5/2026
- Road surface type: Paved
Estimated market value
$467,300
$444,000 - $491,000
$2,219/mo
Price history
| Date | Event | Price |
|---|---|---|
| 9/8/2026 | Price change | $475,000-1%$306/sqft |
Source: MetroList Services of CA #226098198 Report a problem | ||
| 8/5/2026 | Listed for sale | $480,000+109.6%$309/sqft |
Source: MetroList Services of CA #226098198 Report a problem | ||
| 4/10/2013 | Sold | $229,000-23.4%$147/sqft |
Source: Public Record Report a problem | ||
| 4/21/2009 | Listing removed | $299,000$193/sqft |
Source: SyndaFeed LLC #090571 Report a problem | ||
| 4/16/2009 | Listed for sale | $299,000$193/sqft |
Source: SyndaFeed LLC #090571 Report a problem | ||
Public tax history
| Year | Property taxes | Tax assessment |
|---|---|---|
| 2026 | -- | $289,759 +2% |
| 2025 | $5,671 -4.6% | $284,078 +2% |
| 2024 | $5,945 +2.1% | $278,509 +2% |
| 2023 | $5,824 +4.6% | $273,049 +2% |
| 2022 | $5,569 +2.5% | $267,696 +2% |
| 2021 | $5,434 +1.1% | $262,448 +1% |
| 2020 | $5,374 -0.7% | $259,758 +2% |
| 2019 | $5,411 +5.4% | $254,665 +2% |
| 2018 | $5,136 +3.8% | $249,673 +2% |
| 2017 | $4,949 +5.3% | $244,778 +2% |
| 2016 | $4,702 +1.1% | $239,979 +1.5% |
| 2015 | $4,649 | $236,375 +2% |
| 2014 | -- | $231,746 +35.5% |
| 2013 | -- | $171,000 -8.1% |
| 2012 | -- | $186,000 |
| 2011 | -- | $186,000 -7.9% |
| 2010 | -- | $202,000 -41.8% |
| 2009 | -- | $346,937 +2% |
| 2008 | -- | $340,135 +2% |
| 2007 | -- | $333,466 +8.1% |
| 2003 | -- | $308,478 +2% |
| 2002 | -- | $302,430 +2% |
| 2001 | -- | $296,500 |
Find assessor info on the county website
Monthly payment
Est. payment
Payment breakdown
Explore the cost of this home by adjusting the details. Changes won't be saved.Climate risks
Neighborhood: 95228
- $438,5002 bd2 ba1.5k sqft434 Mitchell Lake Ct, Copperopolis, CA 95228Off Market
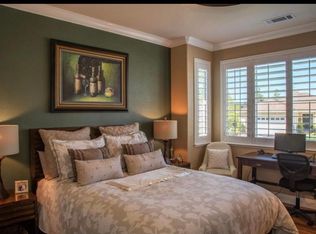
- $383,4002 bd2 ba1.2k sqft484 Mitchell Lake Ct, Copperopolis, CA 95228Off Market
- $447,5002 bd2 ba1.5k sqft496 Mitchell Lake Ct, Copperopolis, CA 95228Off Market
- $420,1002 bd2 ba1.8k sqft253 Mitchell Lake Ln, Copperopolis, CA 95228Off Market
Similar homes
- $499,0003 bd2 ba1.8k sqft3032 Arrowhead St, Copperopolis, CA 95228For Sale
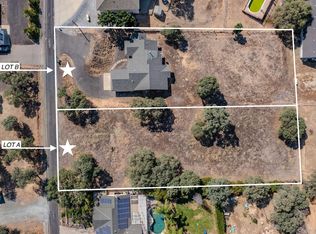 MLS ID #226080180, Michael Mayer. MetroList Services of CA
 - $512,0004 bd3 ba1.8k sqft2279 Arrowhead St, Copperopolis, CA 95228For Sale
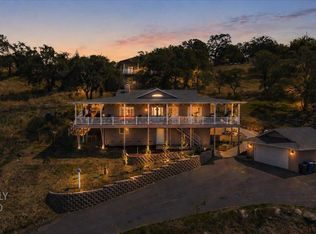 MLS ID #226100081, Amy Walker. MetroList Services of CA
 - $519,6003 bd2 ba1.6k sqft4492 Bay View Dr, Copperopolis, CA 95228For Sale
 MLS ID #226086386, Rachel Perkins. MetroList Services of CA
 - $420,0003 bd2 ba1.6k sqft3595 Quail Hill Rd, Copperopolis, CA 95228For Sale
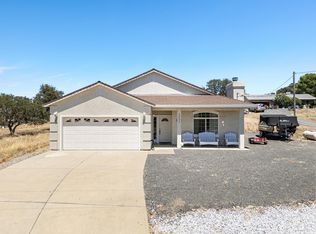 MLS ID #226095267, Nichole Montrouil. MetroList Services of CA
