Skip main navigation
Closed
  • $850,000

    460 Mountain View Dr, Lewiston, NY 14092

    4beds
    3,101sqft
    Single Family Residence
    Built in 1930
    0.78 Acres Lot
    $894,100 Zestimate®
    $274/sqft
    $4,183 Estimated rent

    Home value

    $894,100

    $796,000 - $1.00M

    $4,183/mo

    Zestimate® history
    Loading
    Loading...

    Owner options

    List your home for rent

    $4,183/mo

    Rent Zestimate®

    Find your next renter with Zillow Rental Manager. Plus, with online applications, you can quickly screen prospective tenants – for free.

    Learn more

    $4,183/mo

    Rent Zestimate®

    Refinance and save

    $5,979/mo

    Est. payment

    Refinancing to a lower rate could help reduce your monthly payments and save thousands over the life of the loan.

    See today's rates

    $5,979/mo

    Est. payment

    Explore your selling options

    Work with a Zillow partner agent

    Leverage their expertise and Zillow's premium Showcase listings to get your home seen by more buyers.

    Get started

    List with your own agent

    Get your home in front of millions of buyers by listing it on Zillow.

    Learn how to do it

    Sell it yourself

    Take full control of how buyers see your home on Zillow by listing For Sale by Owner (FSBO).

    List your home

    What's special

    Slate patioExquisite architectural detailsRich hardwood floorsWet barGenerously sized roomsGrand stone wood-burning fireplacePrivate wine cellar
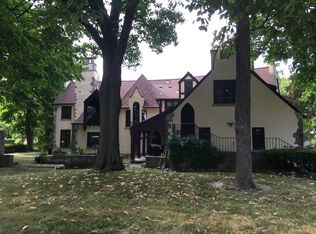
    You have arrived! Nestled against the lush greens of the prestigious Niagara Falls Country Club, this Enchanting three-story French Country manor offers timeless elegance and refined living. With over 3100 square feet on the 1st & 2nd floors alone - (4) four full bathrooms and (4) four bedrooms - this home offers generous space with impeccable sophistication. From the moment you enter, rich hardwood floors and exquisite architectural details whisper old-world charm. French doors invite light and luxury into rooms, while a grand stone wood-burning fireplace anchors the stately living room. An intimate library with custom built-ins and a wet bar creates the perfect setting for quiet evenings or refined entertaining. The lower level offers a private wine cellar- ideal for the collector- A cook's delight, the kitchen is thoughtfully designed for both daily living and entertaining. The formal dining room sets the stage for elegant gatherings. French doors lead to the meticulously manicured grounds with a slate patio and retractable awning. Your view will be mature trees and green space with so much privacy. On the third floor, three generously sized rooms (perfect for office, media room, etc.) and one of the updated bathrooms offers even more space (1,200+ sqft). New garage roof (2025). A true sanctuary of style, space and serenity- this is more than a home, it's a statement.

    Zillow last checked:

    Listing updated:

    Listed by:

    Robert L Meredith 716-603-0200,

    Gurney Becker & Bourne,

    Jeffrey Moyer 716-818-9042,

    Gurney Becker & Bourne

    Bought with:

    Colleen A Brunelle, 10301201086

    HUNT Real Estate Corporation

    Source: NYSAMLSs,MLS#: B1601944MLS LogoOriginating MLS: Buffalo

    Facts & features

    Interior

    Bedrooms & bathrooms
    • Bedrooms: 4
    • Bathrooms: 4
    • Full bathrooms: 4
    • Main level bathrooms: 1
    Bedroom 1
    • Level: Second
    • Dimensions: 19.00 x 15.00
    Bedroom 2
    • Level: Second
    • Dimensions: 15.00 x 11.00
    Bedroom 3
    • Level: Second
    • Dimensions: 12.00 x 12.00
    Bedroom 4
    • Level: Second
    • Dimensions: 10.00 x 10.00
    Basement
    • Level: Basement
    • Dimensions: 29.00 x 14.00
    Dining room
    • Level: First
    • Dimensions: 16.00 x 15.00
    Kitchen
    • Level: First
    • Dimensions: 16.00 x 14.00
    Living room
    • Level: First
    • Dimensions: 29.00 x 15.00
    Other
    • Level: Third
    • Dimensions: 14.00 x 11.00
    Other
    • Level: First
    • Dimensions: 17.00 x 13.00
    Other
    • Level: Third
    • Dimensions: 29.00 x 14.00
    Other
    • Level: Third
    • Dimensions: 16.00 x 12.00
    Heating
    • Gas, Zoned, Hot Water
    Cooling
    • Zoned
    Appliances
    • Included: Dryer, Dishwasher, Exhaust Fan, Gas Oven, Gas Range, Gas Water Heater, Microwave, Refrigerator, Range Hood, Washer, Water Softener Owned
    • Laundry: Main Level
    Features
    • Wet Bar, Breakfast Bar, Den, Separate/Formal Dining Room, Entrance Foyer, Eat-in Kitchen, Separate/Formal Living Room, Pantry, Bath in Primary Bedroom, Programmable Thermostat
    • Flooring: Hardwood, Tile, Varies
    • Windows: Leaded Glass
    • Basement: Full,Partially Finished,Sump Pump
    • Number of fireplaces: 2
    Interior area
    • Total structure area: 3,101
    • Total interior livable area: 3,101 sqft

    Property

    Parking
    • Total spaces: 2
    • Parking features: Attached, Electricity, Garage, Circular Driveway, Driveway, Garage Door Opener
    • Attached garage spaces: 2
    Features
    • Stories: 3
    • Patio & porch: Patio
    • Exterior features: Awning(s), Blacktop Driveway, Fully Fenced, Patio
    • Fencing: Full
    Lot
    • Size: 0.78 Acres
    • Dimensions: 155 x 220
    • Features: Irregular Lot, On Golf Course
    Details
    • Additional structures: Shed(s), Storage
    • Parcel number: 2924891010190001040000
    • Special conditions: Standard

    Construction

    Type & style
    • Home type: SingleFamily
    • Architectural style: Historic/Antique,Other,See Remarks
    • Property subtype: Single Family Residence
    Materials
    • Other, Stucco, Copper Plumbing
    • Foundation: Poured
    • Roof: Asphalt,Flat,Shingle
    Condition
    • Resale
    • Year built: 1930

    Utilities & green energy

    • Electric: Circuit Breakers, Fuses
    • Sewer: Connected
    • Water: Connected, Public
    • Utilities for property: Sewer Connected, Water Connected

    Community & neighborhood

    Security
    • Security features: Security System Owned
    Location
    • Region: Lewiston
    • Subdivision: Lewiston Heights

    Other

    Other facts
    • Listing terms: Cash,Conventional

    Price history

    DateEventPrice
    10/20/2025Sold$850,000-2.8%$274/sqft
    Source: NYSAMLSs #B1601944 Report a problem
    7/18/2025Pending sale$874,900$282/sqft
    Source: NYSAMLSs #B1601944 Report a problem
    6/16/2025Price change$874,900-2.8%$282/sqft
    Source: NYSAMLSs #B1601944 Report a problem
    4/24/2025Listed for sale$899,900-5.3%$290/sqft
    Source: NYSAMLSs #B1601944 Report a problem
    2/4/2025Listing removed$949,900$306/sqft
    Source: NYSAMLSs #B1573351 Report a problem
    11/26/2024Pending sale$949,900$306/sqft
    Source: NYSAMLSs #B1573351 Report a problem
    10/22/2024Listed for sale$949,900+399.9%$306/sqft
    Source: NYSAMLSs #B1573351 Report a problem
    7/20/1993Sold$190,000$61/sqft
    Source: Public Record Report a problem

    Public tax history

    YearProperty taxesTax assessment
    2025-- $263,500
    2024-- $263,500
    2023-- $263,500
    2022-- $263,500
    2021-- $263,500
    2020-- $263,500
    2019-- $263,500
    2018-- $263,500
    2017$9,075 $263,500
    2016-- $263,500
    2015-- $263,500
    2014-- $263,500
    2013-- $263,500
    2012-- $263,500
    2011-- $263,500
    2010-- $263,500
    2009-- $263,500
    2008-- $263,500
    2007-- $263,500
    2006-- $263,500
    2005-- $263,500
    2004-- $263,500 +4.6%
    2003-- $252,000
    2002-- $252,000
    2001-- $252,000
    2000-- $252,000

    Find assessor info on the county website

    Neighborhood: 14092

    Nearby schools

    GreatSchools rating
    Schools provided by the listing agent
    • District: Lewiston-Porter

    Source: NYSAMLSs. This data may not be complete. We recommend contacting the local school district to confirm school assignments for this home.