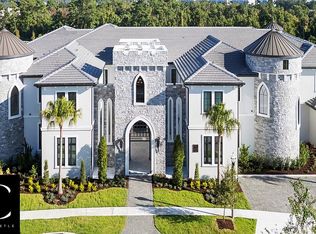
Welcome to a spectacular luxury residence in the prestigious Reunion Resort—an expansive, amenity-packed villa designed for unforgettable vacations and high-performing rental income. This beautifully curated home features 7 bedrooms, 8.5 bathrooms, multiple themed spaces, a private theater, game rooms, gym, and a gorgeous outdoor oasis, offering the perfect blend of style, comfort, and entertainment. The main living area channels modern Art Nouveau glamour with rich champagne and purple tones, elegant textures, and oversized seating ideal for gathering with family and friends. The open-concept kitchen is both chic and functional, complete with stainless steel appliances, abundant counter space, and a striking breakfast bar accented by custom designer seating. A stunning dining area illuminated by statement lighting comfortably hosts up to twelve guests for memorable meals. With two bedrooms on the first floor—one thoughtfully designed for wheelchair accessibility—and five additional suites upstairs, this home easily accommodates large groups. Each bedroom showcases premium bedding, unique décor, and its own inviting ambiance, while the bathrooms feature spacious showers, double vanities, and deep soaking tubs perfect for unwinding after theme-park adventures or a day on the golf course. Kids and adults alike will adore the themed spaces throughout the home. A vibrant bedroom sleeps six with custom bunk beds and trundles, while a galactic-inspired suite sparks imagination with its own bunk setup. A dedicated game room brings popular video-game worlds to life, complete with basketball games and arcade attractions. For added recreation, there’s also a billiards lounge with café seating and a foosball table, plus a well-equipped gym for daily workouts. When it’s time to relax, the private movie theater with reclining seats offers the perfect setting for movie marathons. Outdoors, your private pool and sun-soaked patio create a tranquil escape ideal for lounging, grilling, and enjoying Florida’s warm weather year-round. Set within Reunion’s 2,300-acre luxury community with 24-hour guard gated security, this home gives you access to an unmatched lineup of amenities. Enjoy three renowned PGA golf courses designed by Jack Nicklaus, Arnold Palmer, and Tom Watson, a multi-acre water park with a lazy river and slides, 9+ swimming pools, tennis and sports courts, fitness centers, walking trails, on-site dining—including a signature steakhouse, upscale tavern, sushi bar, and the famous rooftop "Eleven" with nightly Disney fireworks views—and a convenient resort shuttle for effortless transportation to Disney and around the property. COMES WITH A TRANSFERRABLE RESORT MEMBERSHIP! A rare opportunity to own a fully appointed vacation masterpiece in one of Central Florida’s most iconic resort communities—460 Muirfield Loop is ready to impress.
Sold for $2,000,000
Zillow last checked:
Listing updated:
Bought with:
Derrick Mnick, 3289682
REAL BROKER, LLC
Source: Stellar MLS,MLS#: O6364740 Originating MLS: Orlando Regional
Originating MLS: Orlando Regional
Price history
| Date | Event | Price |
|---|---|---|
| 2/20/2026 | Sold | $2,000,000-11.1%$309/sqft |
Source:  Stellar MLS #O6364740 Report a problem Stellar MLS #O6364740 Report a problem | ||
| 1/9/2026 | Pending sale | $2,249,000$348/sqft |
Source: Stellar MLS #O6364740 Report a problem | ||
| 12/5/2025 | Listed for sale | $2,249,000+12.4%$348/sqft |
Source: Stellar MLS #O6364740 Report a problem | ||
| 4/8/2025 | Sold | $2,000,000-10.1%$309/sqft |
Source: Stellar MLS #O6245409 Report a problem | ||
| 3/22/2025 | Pending sale | $2,225,000$344/sqft |
Source: Stellar MLS #O6245409 Report a problem | ||
| 2/11/2025 | Price change | $2,225,000-0.9%$344/sqft |
Source: Stellar MLS #O6245409 Report a problem | ||
| 12/13/2024 | Listed for sale | $2,245,000$347/sqft |
Source: Stellar MLS #O6245409 Report a problem | ||
| 10/23/2024 | Listing removed | $2,245,000-6.3%$347/sqft |
Source: Stellar MLS #O6245409 Report a problem | ||
| 9/27/2024 | Listed for sale | $2,395,000+14%$370/sqft |
Source: Stellar MLS #O6245409 Report a problem | ||
| 8/11/2024 | Listing removed | $2,100,000+7.7%$325/sqft |
Source: Stellar MLS #O5926937 Report a problem | ||
| 8/26/2021 | Sold | $1,950,000-7.1%$302/sqft |
Source: Public Record Report a problem | ||
| 5/29/2021 | Pending sale | $2,100,000$325/sqft |
Source: Stellar MLS #O5926937 Report a problem | ||
| 3/1/2021 | Listed for sale | $2,100,000+10.6%$325/sqft |
Source: Stellar MLS #O5926937 Report a problem | ||
| 9/30/2020 | Listing removed | $1,899,000$294/sqft |
Source: JEEVES REALTY LLC #O5719177 Report a problem | ||
| 5/29/2020 | Price change | $1,899,000-5%$294/sqft |
Source: JEEVES REALTY LLC #O5719177 Report a problem | ||
| 1/23/2019 | Price change | $1,999,000-9.1%$309/sqft |
Source: JEEVES REALTY LLC #O5719177 Report a problem | ||
| 7/9/2018 | Listed for sale | $2,199,900+638.5%$340/sqft |
Source: JEEVES REALTY LLC #O5719177 Report a problem | ||
| 9/15/2014 | Sold | $297,900$46/sqft |
Source: Public Record Report a problem | ||

Get a cash offer in 3 minutes
Find out how much your home could sell for in as little as 3 minutes with a no-obligation cash offer.
Estimated market value
$1,934,300
