Welcome Home! Situated on a corner lot in the desirable Walnut Grove neighborhood, this well-maintained split foyer home offers 4 bedrooms, 2.5 baths. Location is great with quick access to shopping, restaurants & 81/460. Newer updates to the home include: Roof, Heat Pump, Kitchen appliances & Deck w/ Pergola. On the main, you will find the living room with lots of natural light flowing into the dining area & kitchen. In the dining area, are french doors leading out to the back deck that overlooks the spacious backyard. This spot will be great for relaxing and/or entertaining guests. Also on the main is a full bath, 3 good-sized bedrooms with one of them having a half bath attached. In the walk-out basement, there is a family room with a pellet stove & bar area, another bedroom/office space, bathroom, laundry room and storage area(s). Don't miss your opportunity to own this turn-key home!
Sold for $336,000
$336,000
460 Mulberry Dr SW, Christiansburg, VA 24073
4beds
1,914sqft
Detached
Built in 1984
0.36 Acres Lot
$340,100 Zestimate®
$176/sqft
$2,114 Estimated rent
Home value
$340,100
$282,000 - $408,000
$2,114/mo
Zestimate® history
Owner options
List your home for rent
$2,114/mo
Rent Zestimate®
Find your next renter with Zillow Rental Manager. Plus, with online applications, you can quickly screen prospective tenants – for free.
$2,114/mo
Rent Zestimate®
Refinance and save
$2,032/mo
Est. payment
Refinancing to a lower rate could help reduce your monthly payments and save thousands over the life of the loan.
$2,032/mo
Est. payment
Explore your selling options
Work with a Zillow partner agent
Leverage their expertise and Zillow's premium Showcase listings to get your home seen by more buyers.
Get startedList with your own agent
Get your home in front of millions of buyers by listing it on Zillow.
Learn how to do itSell it yourself
Take full control of how buyers see your home on Zillow by listing For Sale by Owner (FSBO).
List your homeWhat's special
Zillow last checked:
Listing updated:
Listed by:
Zach Epperly 540-230-0712,
RE/MAX 8 - Blacksburg
Bought with:
Wendy Swanson, 0225225185
Long & Foster - Blacksburg
Source: New River Valley AOR,MLS#: 423681
Facts & features
Interior
Bedrooms & bathrooms
- Bedrooms: 4
- Bathrooms: 3
- Full bathrooms: 2
- 1/2 bathrooms: 1
- Main level bathrooms: 1
- Main level bedrooms: 3
Basement
- Area: 1056
Heating
- Baseboard-Electric, Heat Pump
Cooling
- Heat Pump
Appliances
- Included: Trash Compactor, Dishwasher, Disposal, Dryer/Electric, Microwave, Oven, Electric Range, Refrigerator, Washer, Electric Water Heater
- Laundry: In Basement
Features
- Ceiling Fan(s), CeramicTile Bath(s), Storage, Other - See Remarks, Master Downstairs
- Flooring: Ceramic Tile, Hardwood
- Doors: Storm Door(s)
- Basement: Finished,Full,Exterior Entry
- Attic: Access Only
- Has fireplace: Yes
- Fireplace features: Family Room, Pellet Stove
Interior area
- Total structure area: 2,149
- Total interior livable area: 1,914 sqft
- Finished area above ground: 1,093
- Finished area below ground: 821
Property
Parking
- Parking features: None, Blacktop Driveway
- Has uncovered spaces: Yes
Features
- Levels: One,Split Foyer
- Stories: 1
- Patio & porch: Deck
- Exterior features: Private Yard, Storage
Lot
- Size: 0.36 Acres
Details
- Parcel number: 023393
Construction
Type & style
- Home type: SingleFamily
- Property subtype: Detached
Materials
- Brick, Vinyl Siding
- Roof: Shingle
Condition
- Very Good
- Year built: 1984
Utilities & green energy
- Sewer: Public Sewer
- Water: Public
Community & HOA
Community
- Subdivision: Walnut Grove
HOA
- Has HOA: No
Location
- Region: Christiansburg
Financial & listing details
- Price per square foot: $176/sqft
- Annual tax amount: $2,087
- Date on market: 4/8/2025
- Cumulative days on market: 1 day
Price history
| Date | Event | Price |
|---|---|---|
| 5/15/2025 | Sold | $336,000+1.8%$176/sqft |
Source:  New River Valley AOR #423681 Report a problem New River Valley AOR #423681 Report a problem | ||
| 4/10/2025 | Pending sale | $330,000$172/sqft |
Source: New River Valley AOR #423681 Report a problem | ||
| 4/8/2025 | Listed for sale | $330,000$172/sqft |
Source: New River Valley AOR #423681 Report a problem | ||
Public tax history
Tax history is unavailable.
Neighborhood: 24073
Nearby homes
- $336,0004 bd3 ba2.6k sqft460 Mulberry Dr, Christiansburg, VA 24073Sold

- $366,8004 bd3 ba3k sqft440 Mulberry Dr SW, Christiansburg, VA 24073Off Market
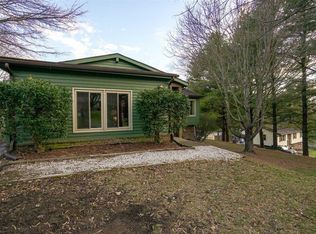
- $341,9004 bd3 ba1.9k sqft485 Overland Dr, Christiansburg, VA 24073Off Market

- $343,9003 bd2 ba1.7k sqft465 Overland Dr, Christiansburg, VA 24073Off Market
- $361,2004 bd3 ba2k sqft430 Mulberry Dr, Christiansburg, VA 24073Off Market
- $302,0003 bd1 ba1.6k sqft445 Overland Dr, Christiansburg, VA 24073Off Market
- $312,0003 bd2 ba1.5k sqft475 Mulberry Dr, Christiansburg, VA 24073Off Market
- $322,6003 bd2 ba1.5k sqft455 Mulberry Dr, Christiansburg, VA 24073Off Market
Nearby schools
GreatSchools rating
- 4/10Falling Branch Elementary SchoolGrades: PK-5Distance: 2 mi
- 4/10Christiansburg Middle SchoolGrades: 6-8Distance: 1.3 mi
- 5/10Christiansburg High SchoolGrades: 9-12Distance: 2.3 mi
Schools provided by the listing agent
- Elementary: Falling Branch
- Middle: Christiansburg
- High: Christiansburg
- District: Montgomery County
Source: New River Valley AOR. This data may not be complete. We recommend contacting the local school district to confirm school assignments for this home.


Get pre-qualified for a loan
At Zillow Home Loans, we can pre-qualify you in as little as 5 minutes with no impact to your credit score.An equal housing lender. NMLS #10287.
Sell for more on Zillow
Get a Zillow Showcase℠ listing at no additional cost and you could sell for .
$340,100
2% more
+$6,802
With Zillow Showcase(estimated)
$346,902
- Virginia
- Montgomery County
- Christiansburg
- 24073
- 460 Mulberry Dr SW
Nearby cities
Nearby zip codes
Other Christiansburg Topics
