Don't miss out on this rare opportunity to own a lovingly cared-for, one-owner home that has been meticulously maintained since the day it was built. Situated on an oversized corner lot at the end of a quiet dead-end street, this property offers the peaceful setting you've been looking for while still being just minutes from shopping, restaurants, schools, and everyday conveniences. One of the biggest advantages of this home is the peace of mind it offers. Many of the major improvements have already been completed within the last handful of years, including the roof, furnace, water heater, pool liner, and garage overhead doors, allowing the next owner to focus on enjoying their new home instead of tackling costly updates. Inside, you'll find a warm and inviting layout that's been thoughtfully cared for over the years, reflecting true pride of ownership. Outside, the spacious yard provides plenty of room to entertain, garden, play, or simply relax by the in-ground pool during the summer months. The oversized corner lot offers additional privacy and space that's hard to find within the city. Whether you're purchasing your first home, looking for more outdoor space, or simply searching for a property that's been exceptionally well maintained, 460 N. 6th Street is ready to welcome its next owner. Homes with this level of care, major updates, and a location like this don't come along often—schedule your showing today!
Pending
$285,000
460 N 6th St, Fulton, NY 13069
3beds
1,832sqft
Single Family Residence
Built in 1988
0.57 Acres Lot
$-- Zestimate®
$156/sqft
$-- HOA
What's special
In-ground poolSpacious yardWarm and inviting layoutQuiet dead-end streetAdditional privacy and spaceOversized corner lot
- 78 days
- 16
- 0
Zillow last checked:
Listing updated:
Listed by:
Keller Williams Syracuse 315-701-6900,
Alicia Burrows 315-701-6900
Source: NYSAMLSs,MLS#: S1700218 Originating MLS: Syracuse
Originating MLS: SyracuseFacts & features
Interior
Bedrooms & bathrooms
- Bedrooms: 3
- Bathrooms: 2
- Full bathrooms: 2
- Main level bathrooms: 1
- Main level bedrooms: 3
Heating
- Gas, Forced Air
Cooling
- Central Air
Appliances
- Included: Dryer, Dishwasher, Electric Water Heater, Gas Oven, Gas Range, Microwave, Refrigerator, Washer
Features
- Breakfast Bar, Eat-in Kitchen, Kitchen Island, Sliding Glass Door(s), Bedroom on Main Level, Bath in Primary Bedroom, Main Level Primary, Primary Suite
- Flooring: Carpet, Laminate, Varies
- Doors: Sliding Doors
- Basement: Full,Partially Finished,Sump Pump
- Has fireplace: No
Interior area
- Total structure area: 1,832
- Total interior livable area: 1,832 sqft
- Finished area below ground: 500
Video & virtual tour
Property
Parking
- Total spaces: 2
- Parking features: Attached, Garage, Garage Door Opener
- Attached garage spaces: 2
Features
- Levels: One
- Stories: 1
- Patio & porch: Deck
- Exterior features: Blacktop Driveway, Deck, Fence, Pool, Private Yard, See Remarks
- Pool features: In Ground
- Fencing: Partial
Lot
- Size: 0.57 Acres
- Dimensions: 214 x 116
- Features: Corner Lot, Irregular Lot, Residential Lot, Wooded
Details
- Additional structures: Shed(s), Storage
- Parcel number: 35040021908000030090100000
- Special conditions: Standard
Construction
Type & style
- Home type: SingleFamily
- Architectural style: Raised Ranch,Split Level
- Property subtype: Single Family Residence
Materials
- Aluminum Siding, Blown-In Insulation, Vinyl Siding
- Foundation: Poured
Condition
- Resale
- Year built: 1988
Utilities & green energy
- Sewer: Connected
- Water: Connected, Public
- Utilities for property: Electricity Connected, High Speed Internet Available, Sewer Connected, Water Connected
Community & HOA
Community
- Subdivision: Fulton
Location
- Region: Fulton
Financial & listing details
- Price per square foot: $156/sqft
- Tax assessed value: $135,000
- Annual tax amount: $6,944
- Date on market: 7/20/2026
- Cumulative days on market: 71 days
- Listing terms: Cash,Conventional,FHA,VA Loan
Estimated market value
Not available
Estimated sales range
Not available
Not available
Price history
| Date | Event | Price |
|---|---|---|
| 8/12/2026 | Pending sale | $285,000$156/sqft |
Source:  NYSAMLSs #S1700218 Report a problem NYSAMLSs #S1700218 Report a problem | ||
| 7/20/2026 | Listed for sale | $285,000+103.7%$156/sqft |
Source: NYSAMLSs #S1700218 Report a problem | ||
| 11/13/2020 | Listing removed | $139,900$76/sqft |
Source: Coldwell Banker Prime Prop,Inc #S1115515 Report a problem | ||
| 4/24/2019 | Pending sale | $139,900$76/sqft |
Source: Coldwell Banker Prime Prop,Inc #S1115515 Report a problem | ||
| 4/24/2019 | Listed for sale | $139,900$76/sqft |
Source: Coldwell Banker Prime Prop,Inc #S1115515 Report a problem | ||
| 10/5/2018 | Listing removed | $139,900$76/sqft |
Source: Coldwell Banker Prime Properties #S1115515 Report a problem | ||
| 9/30/2018 | Pending sale | $139,900$76/sqft |
Source: Coldwell Banker Prime Properties #S1115515 Report a problem | ||
| 8/13/2018 | Price change | $139,900+3.7%$76/sqft |
Source: Coldwell Banker Prime Properties #S1115515 Report a problem | ||
| 5/5/2018 | Price change | $134,900+3.8%$74/sqft |
Source: COLDWELL BANKER PRIME PROP,INC #S1115515 Report a problem | ||
| 12/29/2011 | Listed for sale | $129,900$71/sqft |
Source: Owner Report a problem | ||
Public tax history
| Year | Property taxes | Tax assessment |
|---|---|---|
| 2025 | -- | $135,000 |
| 2024 | -- | $135,000 |
| 2023 | -- | $135,000 |
| 2022 | -- | $135,000 +42.1% |
| 2021 | -- | $95,000 |
| 2020 | -- | $95,000 |
| 2019 | -- | $95,000 +20.3% |
| 2018 | -- | $79,000 |
| 2017 | $3,841 | $79,000 |
| 2016 | -- | $79,000 |
| 2015 | -- | $79,000 |
| 2014 | -- | $79,000 |
| 2013 | -- | $79,000 |
| 2012 | -- | $79,000 |
| 2011 | -- | $79,000 |
| 2010 | -- | $79,000 |
| 2009 | -- | $79,000 |
| 2008 | -- | $79,000 +21.5% |
| 2007 | -- | $65,000 |
| 2006 | -- | $65,000 |
| 2005 | -- | $65,000 |
| 2004 | -- | $65,000 |
| 2003 | -- | $65,000 |
| 2002 | -- | $65,000 |
| 2001 | -- | $65,000 -5.8% |
| 2000 | -- | $69,000 |
Find assessor info on the county website
Monthly payment
Climate risks
Neighborhood: 13069
Nearby schools
Schools provided by the listing agent
- District: Fulton
Source: NYSAMLSs. This data may not be complete. We recommend contacting the local school district to confirm school assignments for this home.
Similar homes
- $299,9004 bd3 ba2.4k sqft49 Cricket Ln, Fulton, NY 13069For Sale

 MLS ID #S1709192, Brooke Saunderson, Listing by: Century 21 Leah's Signature. NYSAMLSs
 - $249,9003 bd2 ba1.7k sqft1020 Emery St, Fulton, NY 13069For Sale
 MLS ID #S1715544, Jacob Kippen, Listing by: Rooftop Realty Group LLC. NYSAMLSs
 - $259,4994 bd2 ba1.6k sqft1387 County Route 9, Fulton, NY 13069For Sale
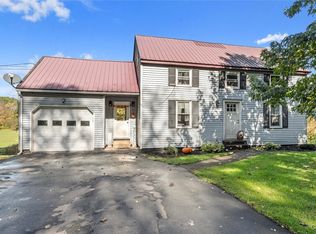 MLS ID #S1643311, Ryan Yamini, Listing by: Hunt Real Estate ERA. NYSAMLSs
 - $349,9003 bd3 ba1.8k sqft15 Olde Maple Ave, Fulton, NY 13069For Sale
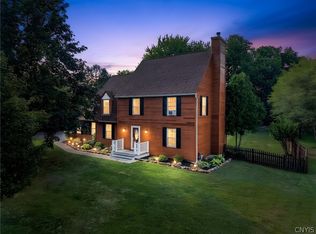 MLS ID #S1709696, Gretchen M. Metnick, Listing by: Real Broker NY LLC. NYSAMLSs
 - $199,9003 bd1 ba936 sqft10 Ingersoll Dr, Fulton, NY 13069For SaleMLS ID #S1719096, Michaelanne Vail, Listing by: Century 21 Leah's Signature. NYSAMLSs
- $349,0004 bd3 ba2.2k sqft833 County Route 14, Fulton, NY 13069For SaleMLS ID #R1703692, Figen Cansever, Listing by: Keller Williams Realty Greater Rochester. NYSAMLSs
- $299,9006 bd3 ba2k sqft4356 State Route 49, Phoenix, NY 13069For SaleMLS ID #S1695035, Kurt Wossner, Listing by: World United Realty Inc.. NYSAMLSs
- $179,9004 bd2 ba1.7k sqft890 Cayuga St, Fulton, NY 13069For SaleMLS ID #S1716819, Jessica Shepard, Listing by: Century 21 Leah's Signature. NYSAMLSs
- $215,0004 bd2 ba1.5k sqft516 Highland St, Fulton, NY 13069For SaleMLS ID #S1713152, Patrick D Haggerty, Listing by: Century 21 Leah's Signature. NYSAMLSs
- $349,0004 bd2 ba1.7k sqft211 Harris Hill Rd, Hannibal, NY 13069For SaleMLS ID #S1713181, Sarah Hoefer, Listing by: Century 21 Galloway Realty. NYSAMLSs
- $295,0002 bd3 ba1.7k sqft191 Nine Mile Point Rd, Oswego, NY 13126For SaleMLS ID #S1712823, Brooke Wills, Listing by: Century 21 Galloway Realty. NYSAMLSs
- $249,9003 bd2 ba1.5k sqft215 Birchwood Blvd, Baldwinsville, NY 13027For SaleMLS ID #S1719322, Michael Miceli, Listing by: Real Broker NY LLC. NYSAMLSs
- $145,0003 bd1 ba1.2k sqft94 Worth St, Fulton, NY 13069For SaleMLS ID #S1707344, Joseph Lisowski, Listing by: Howard Hanna Real Estate. NYSAMLSs
- $285,0003 bd2 ba1k sqft199 Villiard Rd, Parish, NY 13131For SaleMLS ID #S1706553, Kirsten Rhoades, Listing by: Hunt Real Estate ERA. NYSAMLSs
- $250,0003 bd2 ba1.4k sqft32 Craw Rd, Mexico, NY 13114For SaleMLS ID #S1719165, Russell Partrick, Listing by: Land & Trust Realty. NYSAMLSs
- $194,5004 bd3 ba1.9k sqft213-215 Voorhees St, Fulton, NY 13069For SaleMLS ID #B1711403, Derek Greene, Listing by: The Greene Realty Group. NYSAMLSs
- $295,0003 bd2 ba1.7k sqft129 Ellen St, Oswego, NY 13126For SaleMLS ID #S1715065, Sarah Hoefer, Listing by: Century 21 Galloway Realty. NYSAMLSs
- $224,0004 bd2 ba1.8k sqft11 Kingdom Rd, Oswego, NY 13126For SaleMLS ID #S1677333, Adam Bregou, Listing by: Skinner & Assoc. Realty LLC. NYSAMLSs
- $264,9003 bd2 ba1.5k sqft2719 Lamson Rd, Phoenix, NY 13135For SaleMLS ID #S1712605, Angela Stevens, Listing by: Acropolis Realty Group LLC. NYSAMLSs
- $274,9003 bd2 ba1.6k sqft9472 Bygone Dr, Brewerton, NY 13029For SaleMLS ID #R1708528, Evelyn Garcia, Listing by: Howard Hanna. NYSAMLSs
