Skip main navigation
Off market
  • $3,273,000

    460 N Adams St, Denver, CO 80206

    5beds
    5,000sqft
    SingleFamily
    Built in 2020
    4,691 Square Feet Lot
    $3,273,000 Zestimate®
    $655/sqft
    $7,811 Estimated rent

    Home value

    $3,273,000

    $2.98M - $3.63M

    $7,811/mo

    Zestimate® history
    Loading
    Loading...

    Owner options

    List your home for rent

    $7,811/mo

    Rent Zestimate®

    Find your next renter with Zillow Rental Manager. Plus, with online applications, you can quickly screen prospective tenants – for free.

    Learn more

    $7,811/mo

    Rent Zestimate®

    Refinance and save

    $15,174/mo

    Est. payment

    Refinancing to a lower rate could help reduce your monthly payments and save thousands over the life of the loan.

    See today's rates

    $15,174/mo

    Est. payment

    Explore your selling options

    Work with a Zillow partner agent

    Leverage their expertise and Zillow's premium Showcase listings to get your home seen by more buyers.

    Get started

    List with your own agent

    Get your home in front of millions of buyers by listing it on Zillow.

    Learn how to do it

    Sell it yourself

    Take full control of how buyers see your home on Zillow by listing For Sale by Owner (FSBO).

    List your home

    What's special

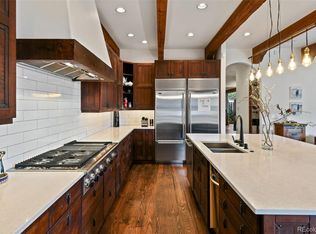
    Welcome to the elegant 460 Adams, Cherry Creek's newest single-family residence. Every aspect regarding this exquisite home has been meticulously crafted and scrutinized to create one of the most unique and quality homes in the area. You're greeted by the inviting curb appeal modeled after a traditional French Chateau, with natural limestone accents, a picturesque front porch complete with a Juliette balcony, and flickering gas lamps for the perfect evening glow. Upon entering, you will discover the private office with statuesque French doors, and located right across the foyer is the grand parlor with an enticing gas fireplace. The formal dining room with coffered ceilings and Shaker wall accents is adjacent to the striking Chef's kitchen fully equipped with high-end appliances, quartz countertops, farm sink, gold accents, and walk-in pantry and Bulter's pantry. You may never leave the enchanting great room with floor to ceiling windows, gas fireplace, and abundance of built-ins, and wine refrigerator - it's the perfect place to unwind after a long day. Escape to the elevator to your sanctuary, the master bedroom where you can meditate or bask in the morning sun in the additional seating area or soak in the oversized tub while gazing out the impeccably placed window. Don't miss the exclusive rooftop terrace with views of the Rockies and treelined streets of Cherry Creek.

    This property is off market, which means it's not currently listed for sale or rent on Zillow. This may be different from what's available on other websites or public sources.

    Facts & features

    Interior

    Bedrooms & bathrooms
    • Bedrooms: 5
    • Bathrooms: 6
    • Full bathrooms: 3
    • 3/4 bathrooms: 1
    • 1/2 bathrooms: 2
    Heating
    • Forced air, Gas
    Cooling
    • Central
    Appliances
    • Included: Dishwasher, Garbage disposal, Microwave, Range / Oven, Refrigerator
    Features
    • Ceiling Fan(s), Wet Bar, Elevator, Kitchen Island, Pantry, Walk-In Closet(s), Eat-in Kitchen, Built-in Features, Entrance Foyer, Open Floorplan, Quartz Counters, Master Suite, Five Piece Bath, Smoke Free
    • Flooring: Tile, Carpet, Hardwood
    • Windows: Double Pane Windows
    • Basement: Finished
    • Has fireplace: Yes
    • Fireplace features: Gas, Family Room, Gas Log, Other
    Interior area
    • Total interior livable area: 5,000 sqft
    • Finished area below ground: 1358.00

    Property

    Parking
    • Total spaces: 3
    • Parking features: Garage - Attached
    Features
    • Patio & porch: Patio, Front Porch, Rooftop
    • Exterior features: Stone, Stucco
    • Fencing: Partial
    Lot
    • Size: 4,691 sqft
    • Features: Landscaped, Near Public Transit, Irrigated
    • Residential vegetation: Grassed, Mixed
    Details
    • Parcel number: 0512107003000
    • Zoning description: G-RH-3

    Construction

    Type & style
    • Home type: SingleFamily
    Materials
    • Roof: Composition
    Condition
    • Year built: 2020

    Utilities & green energy

    • Sewer: Public Sewer
    • Water: Public

    Community & neighborhood

    Location
    • Region: Denver

    Other

    Other facts
    • Flooring: Wood, Carpet, Tile, Stone
    • Sewer: Public Sewer
    • WaterSource: Public
    • Heating: Forced Air
    • RoadSurfaceType: Paved
    • Appliances: Dishwasher, Refrigerator, Disposal, Double Oven, Microwave, Wine Cooler, Self Cleaning Oven, Range Hood, Oven
    • FireplaceYN: true
    • InteriorFeatures: Ceiling Fan(s), Wet Bar, Elevator, Kitchen Island, Pantry, Walk-In Closet(s), Eat-in Kitchen, Built-in Features, Entrance Foyer, Open Floorplan, Quartz Counters, Master Suite, Five Piece Bath, Smoke Free
    • GarageYN: true
    • AttachedGarageYN: true
    • HeatingYN: true
    • CoolingYN: true
    • PatioAndPorchFeatures: Patio, Front Porch, Rooftop
    • Basement: Full
    • FireplaceFeatures: Gas, Family Room, Gas Log, Other
    • FireplacesTotal: 2
    • ConstructionMaterials: Frame, Stone, Stucco
    • Roof: Composition
    • WindowFeatures: Double Pane Windows
    • Fencing: Partial
    • RentIncludes: Water
    • CoveredSpaces: 3
    • RoomsTotal: 23
    • Cooling: Central Air
    • StructureType: House
    • ExteriorFeatures: Lighting, Rain Gutters, Private Yard
    • Vegetation: Grassed, Mixed
    • BelowGradeFinishedArea: 1358.00
    • LotFeatures: Landscaped, Near Public Transit, Irrigated
    • MlsStatus: Pending
    • ZoningDescription: G-RH-3
    • CoListAgentEmail: larry.andersen@compass.com
    • CoListAgentFullName: Larry Andersen
    • Road surface type: Paved

    Price history

    DateEventPrice
    1/13/2021Listing removed--
    Source: REcolorado as distributed by MLS GRID Report a problem
    12/8/2020Pending sale$2,750,000$550/sqft
    Source: Compass - Denver #4985393 Report a problem
    11/19/2020Price change$2,750,000-4.3%$550/sqft
    Source: Compass - Denver #4985393 Report a problem
    10/15/2020Price change$2,875,000-4%$575/sqft
    Source: Compass - Denver #4985393 Report a problem
    7/29/2020Price change$2,995,000-4.9%$599/sqft
    Source: Compass - Denver #4985393 Report a problem
    5/29/2020Listed for sale$3,150,000+260%$630/sqft
    Source: Compass - Denver #4985393 Report a problem
    8/27/2018Sold$875,000+2.9%$175/sqft
    Source: Public Record Report a problem
    7/26/2018Pending sale$850,000$170/sqft
    Source: RE/MAX Cherry Creek #9811539 Report a problem
    7/23/2018Listed for sale$850,000$170/sqft
    Source: RE/MAX Cherry Creek #9811539 Report a problem

    Public tax history

    YearProperty taxesTax assessment
    2024$15,910 +16.2%$205,330 -2.2%
    2023$13,693 +3.6%$210,030 +22%
    2022$13,218 +127.8%$172,180 -2.8%
    2021$5,803 +52.3%$177,140 +126.5%
    2020$3,811 +10.7%$78,214 +33.3%
    2019$3,444 $58,694 +13.5%
    2018$3,444 +0.3%$51,720
    2017$3,434 +33%$51,720 +26.1%
    2016$2,582 +15.6%$41,010
    2015$2,234 0%$41,010 +17.6%
    2014$2,235 +6.7%$34,860
    2013$2,095 -10.6%$34,860 +6%
    2012$2,345 -8.2%$32,880 +0.6%
    2011$2,553 +2.2%$32,680 -14.8%
    2010$2,497 -2.5%$38,340
    2009$2,560 -0.2%$38,340
    2008$2,565 +0.7%$38,340
    2007$2,548 +1.1%$38,340 +0.7%
    2006$2,520 +15.4%$38,060
    2005$2,183 +9.5%$38,060 +9.3%
    2003$1,993 +1.9%$34,820 +4.6%
    2002$1,956 $33,290 +18.7%
    2001-- $28,040

    Find assessor info on the county website

    Neighborhood: Cherry Creek

    Nearby schools

    GreatSchools rating
    Schools provided by the listing agent
    • Elementary: Steck
    • Middle: Hill
    • High: George Washington
    • District: Denver 1

    Source: The MLS. This data may not be complete. We recommend contacting the local school district to confirm school assignments for this home.

    Get a cash offer in 3 minutes
    Find out how much your home could sell for in as little as 3 minutes with a no-obligation cash offer.
    Estimated market value
    $3,273,000
    Get a cash offer in 3 minutes
    Find out how much your home could sell for in as little as 3 minutes with a no-obligation cash offer.
    Estimated market value
    $3,273,000