Skip main navigation
Off market
  • Price Unknown

    460 N Broadway, Lexington, KY 40508

    3beds
    2,646sqft
    Single Family Residence
    Built in 1900
    3,920.4 Square Feet Lot
    $-- Zestimate®
    $--/sqft
    $2,826 Estimated rent

    Home value

    Not available

    Estimated sales range

    Not available

    $2,826/mo

    Zestimate® history
    Loading
    Loading...

    Owner options

    List your home for rent

    $2,826/mo

    Rent Zestimate®

    Find your next renter with Zillow Rental Manager. Plus, with online applications, you can quickly screen prospective tenants – for free.

    Learn more

    $2,826/mo

    Rent Zestimate®

    Refinance and save

    Refinancing to a lower rate could help reduce your monthly payments and save thousands over the life of the loan.

    See today's rates

    Explore your selling options

    Work with a Zillow partner agent

    Leverage their expertise and Zillow's premium Showcase listings to get your home seen by more buyers.

    Get started

    List with your own agent

    Get your home in front of millions of buyers by listing it on Zillow.

    Learn how to do it

    Sell it yourself

    Take full control of how buyers see your home on Zillow by listing For Sale by Owner (FSBO).

    List your home

    What's special

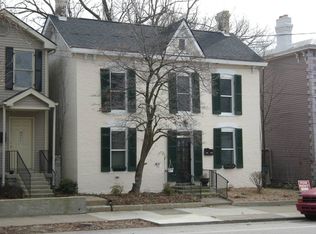
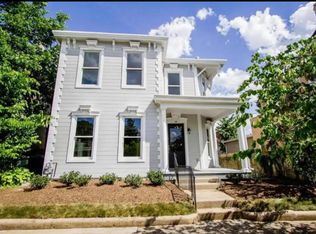
    Beautifully appointed Downtown gem blends charming turn-of-the-century detail with the modern luxury and efficiency of a recent top to bottom renovation. Located with a view of Transylvania's historic Graham Cottage, this elegant 2-story home features a functional lay-out with gracious foyer, flowing formal (but comfortable!) living and dining rooms and a large addition housing a chef's delight kitchen and open family room. Upstairs, you'll find 3 large bedrooms which include a stunning primary bedroom with a trimmed-out walk-in closet, en suite bath, and glass doors to a private balcony. Double-tiered decks at the back of the home allow for both inside and out entertaining. Among the many updates are new windows, newer HVAC, newer roof, new kitchen and baths and fresh neutral paint throughout. This vibrant home is move-in ready and truly a delight with walkability to so many of Downtown's both well-established and up-and-coming venues!

    This property is off market, which means it's not currently listed for sale or rent on Zillow. This may be different from what's available on other websites or public sources.
    Zillow last checked:

    Listing updated:

    Listed by:

    Daniel S Porter 270-339-8776,

    Bluegrass Sotheby's International Realty,

    Gwenda Mathews 859-608-3471,

    Bluegrass Sotheby's International Realty

    Bought with:

    Katie Feola, 220568

    Rector Hayden Realtors

    Source: Imagine MLS,MLS#: 20115130MLS Logo

    Facts & features

    Interior

    Bedrooms & bathrooms
    • Bedrooms: 3
    • Bathrooms: 3
    • Full bathrooms: 2
    • 1/2 bathrooms: 1
    Primary bedroom
    • Level: Second
    Bedroom 1
    • Level: Second
    Bedroom 2
    • Level: Second
    Bedroom 3
    • Level: Second
    Bathroom 1
    • Description: Full Bath
    • Level: Second
    Bathroom 2
    • Description: Half Bath
    • Level: First
    Bathroom 3
    • Description: Full Bath
    • Level: Second
    Bathroom 4
    • Description: Full Bath
    • Level: Second
    Dining room
    • Level: First
    Dining room
    • Level: First
    Family room
    • Level: First
    Family room
    • Level: First
    Foyer
    • Level: First
    Foyer
    • Level: First
    Kitchen
    • Level: First
    Living room
    • Level: First
    Living room
    • Level: First
    Utility room
    • Level: Second
    Heating
    • Electric, Forced Air, Natural Gas, Zoned
    Cooling
    • Electric, Zoned
    Appliances
    • Included: Dishwasher, Microwave, Refrigerator, Range
    • Laundry: Electric Dryer Hookup, Gas Dryer Hookup, Washer Hookup
    Features
    • Breakfast Bar, Entrance Foyer, Eat-in Kitchen, Walk-In Closet(s)
    • Flooring: Hardwood, Tile
    • Windows: Insulated Windows, Blinds
    • Has basement: No
    • Has fireplace: Yes
    • Fireplace features: Masonry
    Interior area
    • Total structure area: 2,646
    • Total interior livable area: 2,646 sqft
    • Finished area above ground: 2,646

    Property

    Features
    • Levels: Two
    • Patio & porch: Deck
    Lot
    • Size: 3,920 sqft
    Details
    • Parcel number: 15457000

    Construction

    Type & style
    • Home type: SingleFamily
    • Property subtype: Single Family Residence
    Materials
    • HardiPlank Type, Other
    • Foundation: Block, Stone
    • Roof: Dimensional Style
    Condition
    • New construction: No
    • Year built: 1900

    Utilities & green energy

    • Sewer: Public Sewer
    • Water: Public
    • Utilities for property: Electricity Connected, Natural Gas Connected

    Community & neighborhood

    Community
    • Community features: Park, Tennis Court(s), Pool
    Location
    • Region: Lexington
    • Subdivision: Downtown

    Price history

    DateEventPrice
    9/3/2021Sold$438,900-0.2%$166/sqft
    Source: Imagine MLS #20115130 Report a problem
    8/2/2021Pending sale$439,900$166/sqft
    Source: Imagine MLS #20115130 Report a problem
    7/30/2021Listed for sale$439,900+4.7%$166/sqft
    Source: Imagine MLS #20115130 Report a problem
    8/15/2018Sold$420,000$159/sqft
    Source: Imagine MLS #1826620 Report a problem

    Public tax history

    Tax history is unavailable.

    Neighborhood: Duncan Park

    Nearby schools

    GreatSchools rating
    Schools provided by the listing agent
    • Elementary: Harrison
    • Middle: Lexington Trad
    • High: Lafayette

    Source: Imagine MLS. This data may not be complete. We recommend contacting the local school district to confirm school assignments for this home.