Skip main navigation
For sale
  • Price cut: $5K (8/13)
    $353,900

    460 N Goose Xing, Farmington, AR 72730

    3beds
    1,646sqft
    : 
    $2,275/mo
    Get pre-qualified
    Single Family Residence
    Built in 2024
    10,018 Square Feet Lot
    $-- Zestimate®
    $215/sqft
    $17/mo HOA

    What's special

    Garage door openerBeautiful islandOversized walk-in closetOver-sized showerDouble sinksSingle-story homeGas stove
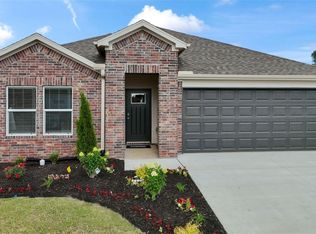
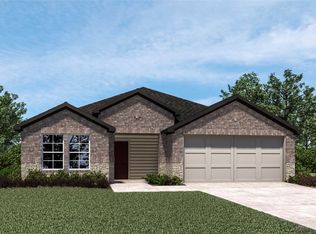
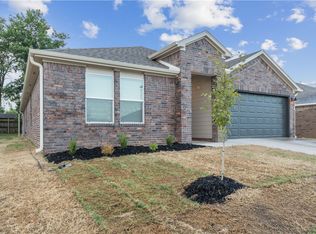
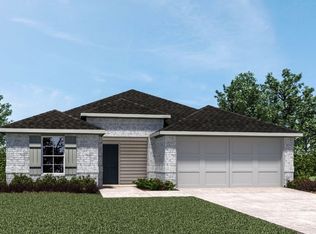
    This subdivision is conveniently located off Wedington and Double Springs PLUS now offering UP TO $2500 from preferred lender! Goose Creek Village is located just minutes from downtown Fayetteville, and zone for Farmington schools. Goose Creek Village. This plan is a single-story home offering 3 bedrooms, 2 bathrooms, and a large living area. This home features a beautiful island, gorgeous quartz kitchen countertops, stainless steel appliances and a walk-in pantry. Private bedroom one includes en-suite with gorgeous quartz counter tops, double sinks, over-sized shower and oversized walk-in closet. Living room has a cozy electric fireplace with heater. Luxury Vinyl plank flooring throughout! Fans in all bedrooms as well as the living room. Home also has gutters throughout and a flat leveled yard. Garage Door opener, and tankless gas hot water heater, and gas stove for those who love to cook. Schedule your showing today!
    29 days
    252
    15

    Zillow last checked:

    Listing updated:

    Listed by:

    Jaqueline Hernandez 469-515-6306,

    Better Homes and Gardens Real Estate Journey 479-251-7800

    Source: ArkansasOne MLS,MLS#: 1357398MLS LogoOriginating MLS: Northwest Arkansas Board of REALTORS MLS

      Facts & features

      Interior

      Bedrooms & bathrooms
      • Bedrooms: 3
      • Bathrooms: 2
      • Full bathrooms: 2
      Heating
      • Central
      Cooling
      • Electric
      Appliances
      • Included: Dishwasher, Exhaust Fan, Gas Cooktop, Disposal, Gas Oven, Gas Range, Gas Water Heater, Ice Maker, Microwave, PlumbedForIce Maker
      • Laundry: Washer Hookup, Dryer Hookup
      Features
      • Attic, Ceiling Fan(s), Eat-in Kitchen, Pantry, Quartz Counters, Storage, Walk-In Closet(s), Window Treatments
      • Flooring: Luxury Vinyl Plank
      • Windows: Blinds
      • Has basement: No
      • Number of fireplaces: 1
      • Fireplace features: Electric, Family Room
      Interior area
      • Total structure area: 1,646
      • Total interior livable area: 1,646 sqft
      Video & virtual tour

      Property

      Parking
      • Total spaces: 2
      • Parking features: Attached, Garage, Garage Door Opener
      • Has attached garage: Yes
      • Covered spaces: 2
      Features
      • Levels: One
      • Stories: 1
      • Patio & porch: Covered
      • Exterior features: Concrete Driveway
      • Pool features: None
      • Fencing: Partial
      • Waterfront features: None
      Lot
      • Size: 10,018 Square Feet
      • Features: Cleared, Near Park, Subdivision
      Details
      • Additional structures: None
      • Parcel number: 76004886000

      Construction

      Type & style
      • Home type: SingleFamily
      • Property subtype: Single Family Residence
      Materials
      • Brick
      • Foundation: Slab
      • Roof: Architectural,Shingle
      Condition
      • New construction: No
      • Year built: 2024

      Utilities & green energy

      • Utilities for property: Electricity Available, Natural Gas Available, Sewer Available, Recycling Collection

      Community & HOA

      Community
      • Features: Near Fire Station, Near Schools, Park
      • Security: Security System, Fire Alarm, Smoke Detector(s)
      • Subdivision: Goose Creek Village Ph Iii
      HOA
      • Second HOA fee: $17 monthly
      Location
      • Region: Farmington

      Financial & listing details

      • Price per square foot: $215/sqft
      • Annual tax amount: $2,555
      • Date on market: 7/31/2026
      • Cumulative days on market: 29 days
      • Listing terms: ARM,Conventional,FHA,VA Loan

        Estimated market value

        Not available

        Estimated sales range

        Not available

        Not available

        Price history

        DateEventPrice
        8/13/2026Price change$353,900-1.4%$215/sqft
        Source: ArkansasOne MLS #1357398 Report a problem
        8/7/2026Price change$358,900-0.3%$218/sqft
        Source: ArkansasOne MLS #1357398 Report a problem
        8/3/2026Price change$359,9000%$219/sqft
        Source: ArkansasOne MLS #1357398 Report a problem
        7/31/2026Listed for sale$360,000+14.6%$219/sqft
        Source: ArkansasOne MLS #1357398 Report a problem
        3/7/2024Sold$314,000$191/sqft
        Source: ArkansasOne MLS #1252002 Report a problem
        11/17/2023Pending sale$314,000-0.3%$191/sqft
        Source: DR Horton Report a problem
        11/6/2023Price change$314,800+1.9%$191/sqft
        Source: ArkansasOne MLS #1252002 Report a problem
        7/24/2023Price change$309,000-0.3%$188/sqft
        Source: ArkansasOne MLS #1252002 Report a problem
        7/23/2023Listed for sale$309,800$188/sqft
        Source: ArkansasOne MLS #1252002 Report a problem

        Public tax history

        Tax history is unavailable.

        Monthly payment

        Est. payment

        Payment breakdown

        Explore the cost of this home by adjusting the details. Changes won't be saved.
        All calculations are estimates and provided by Zillow, Inc. for informational purposes only. Actual amounts may vary.
        HOA fees may include property taxes on listings classified as Co-Ops. Contact the listing agent and/or owner for fee details.
        See how much you could borrow to make a competitive offer.

        Climate risks

        Neighborhood: 72730

        Getting around

        0 / 100
        Car-Dependent
        18 / 100
        Somewhat Bikeable

        Nearby schools

        GreatSchools rating
        Schools provided by the listing agent
        • District: Farmington

        Source: ArkansasOne MLS. This data may not be complete. We recommend contacting the local school district to confirm school assignments for this home.

        A local agent can set up tours, give advice and negotiate with sellers.

        Browse local experts