Welcome to this charming home in West Milton, where comfort meets character. Step inside to discover a cozy, oversized living room adorned with stunning wood beams, gleaming hardwood floors, and an elegant bay window that floods the space with natural light. When counter space in a kitchen is a must look no further. Numerous solid wood cabinets featuring convenient pull-out drawers provide ample storage including a pantry area with fold out shelving. The storage in this kitchen is endless. Appliances include refrigerator, dishwasher, range, and microwave. The newly renovated full bathroom showcases professional tile work around the new bathtub and luxury tile flooring. Gold-accented fixtures, ample vanity space, and convenient cabinet storage, plus a practical laundry chute, complete this beautiful updated space. The dining room offers an oversized closet and continues the theme of handsome hardwood floors. A full walkout basement houses the third bedroom/office space and provides a versatile large room ideal for additional living space or a home gym. The basement also includes washer and dryer hookups and generous storage areas, along with a new sump pump for peace of mind. Outside, a two-car detached garage and paved driveway offer plenty of parking space. The large, fenced backyard with an extra-wide gate provides endless possibilities for outdoor activities and entertainment. Recent outdoor updates include newer gutters and downspouts, roof 2020, enhancing the home's maintenance-free appeal. Located near West Milton Municipal Park and convenient to local shopping, this home combines the charm of established features with modern updates, creating an inviting space ready for its next chapter.
Sold for $210,000
$210,000
460 N Main St, West Milton, OH 45383
3beds
1,176sqft
Single Family Residence
Built in 1955
10,018 Square Feet Lot
$232,000 Zestimate®
$179/sqft
$1,506 Estimated rent
Home value
$232,000
$190,000 - $283,000
$1,506/mo
Zestimate® history
Owner options
List your home for rent
$1,506/mo
Rent Zestimate®
Find your next renter with Zillow Rental Manager. Plus, with online applications, you can quickly screen prospective tenants – for free.
$1,506/mo
Rent Zestimate®
Refinance and save
$1,375/mo
Est. payment
Refinancing to a lower rate could help reduce your monthly payments and save thousands over the life of the loan.
$1,375/mo
Est. payment
Explore your selling options
Work with a Zillow partner agent
Leverage their expertise and Zillow's premium Showcase listings to get your home seen by more buyers.
Get startedList with your own agent
Get your home in front of millions of buyers by listing it on Zillow.
Learn how to do itSell it yourself
Take full control of how buyers see your home on Zillow by listing For Sale by Owner (FSBO).
List your homeWhat's special
Zillow last checked:
Listing updated:
Listed by:
Amanda Dahmen (937)761-2138,
NavX Realty, LLC
Bought with:
Daryl Emmons, 2015003609
Howard Hanna Real Estate Serv
Source: DABR MLS,MLS#: 929025 Originating MLS: Dayton Area Board of REALTORS
Originating MLS: Dayton Area Board of REALTORSFacts & features
Interior
Bedrooms & bathrooms
- Bedrooms: 3
- Bathrooms: 1
- Full bathrooms: 1
- Main level bathrooms: 1
Bedroom
- Level: Main
- Dimensions: 13 x 11
Bedroom
- Level: Main
- Dimensions: 13 x 10
Bedroom
- Level: Basement
- Dimensions: 11 x 10
Dining room
- Level: Main
- Dimensions: 15 x 10
Kitchen
- Level: Main
- Dimensions: 16 x 10
Living room
- Level: Main
- Dimensions: 22 x 16
Heating
- Forced Air, Natural Gas
Cooling
- Central Air
Appliances
- Included: Dishwasher, Disposal, Microwave, Range, Refrigerator, Gas Water Heater
Features
- Ceiling Fan(s), Pantry
- Windows: Bay Window(s), Double Hung, Double Pane Windows, Vinyl
- Basement: Full,Unfinished,Walk-Out Access
Interior area
- Total structure area: 1,176
- Total interior livable area: 1,176 sqft
Property
Parking
- Total spaces: 2
- Parking features: Detached, Garage, Two Car Garage
- Garage spaces: 2
Features
- Levels: One
- Stories: 1
- Patio & porch: Patio, Porch
- Exterior features: Fence, Porch, Patio, Storage
Lot
- Size: 10,018 Square Feet
- Dimensions: 10,018
Details
- Additional structures: Shed(s)
- Parcel number: L39006900
- Zoning: Residential
- Zoning description: Residential
Construction
Type & style
- Home type: SingleFamily
- Property subtype: Single Family Residence
Materials
- Cedar, Stone
Condition
- Year built: 1955
Utilities & green energy
- Water: Public
- Utilities for property: Natural Gas Available, Water Available
Community & HOA
Community
- Subdivision: Ernest Sass Add
HOA
- Has HOA: No
Location
- Region: West Milton
Financial & listing details
- Price per square foot: $179/sqft
- Tax assessed value: $140,600
- Annual tax amount: $1,602
- Date on market: 3/4/2025
- Listing terms: Conventional,FHA,USDA Loan,VA Loan
Price history
| Date | Event | Price |
|---|---|---|
| 3/28/2025 | Sold | $210,000+5.1%$179/sqft |
Source:  DABR MLS #929025 Report a problem DABR MLS #929025 Report a problem | ||
| 3/6/2025 | Pending sale | $199,900$170/sqft |
Source:  WRIST #1037214 Report a problem WRIST #1037214 Report a problem | ||
| 3/4/2025 | Listed for sale | $199,900+32.4%$170/sqft |
Source: DABR MLS #929025 Report a problem | ||
| 7/21/2021 | Sold | $151,000+8.2%$128/sqft |
Source: Public Record Report a problem | ||
| 2/21/2020 | Sold | $139,500$119/sqft |
Source: Public Record Report a problem | ||
| 1/7/2020 | Pending sale | $139,500$119/sqft |
Source: Your Lifestyle Realty LLC #807998 Report a problem | ||
| 1/2/2020 | Listed for sale | $139,500+66.3%$119/sqft |
Source: Your Lifestyle Realty LLC #807998 Report a problem | ||
| 9/26/1995 | Sold | $83,900$71/sqft |
Source: Public Record Report a problem | ||
Public tax history
| Year | Property taxes | Tax assessment |
|---|---|---|
| 2025 | $1,602 +0.4% | $49,220 +16.1% |
| 2024 | $1,595 +2.2% | $42,390 |
| 2023 | $1,560 -3.2% | $42,390 |
| 2022 | $1,612 +8.5% | $42,390 +25.1% |
| 2021 | $1,486 -2.6% | $33,880 |
| 2020 | $1,526 -0.5% | $33,880 |
| 2019 | $1,534 +9.5% | $33,880 +17.3% |
| 2018 | $1,401 0% | $28,880 |
| 2017 | $1,401 +4.3% | $28,880 |
| 2016 | $1,343 -2.2% | $28,880 +4% |
| 2015 | $1,374 +5% | $27,760 |
| 2014 | $1,309 +3.7% | $27,760 |
| 2013 | $1,261 -7.3% | $27,760 -9.8% |
| 2012 | $1,361 +0.1% | $30,770 |
| 2011 | $1,360 +2.6% | $30,770 |
| 2010 | $1,325 -6.7% | $30,770 -8.7% |
| 2009 | $1,420 +0.5% | $33,710 |
| 2008 | $1,414 -51.8% | $33,710 |
| 2007 | $2,935 +10.4% | -- |
| 2006 | $2,658 -0.4% | -- |
| 2005 | $2,667 +0% | -- |
| 2004 | $2,667 +5% | -- |
| 2003 | $2,539 +14.2% | -- |
| 2002 | $2,223 +0.9% | -- |
| 2001 | $2,202 -1.3% | -- |
| 2000 | $2,232 | -- |
Find assessor info on the county website
Neighborhood: 45383
Nearby homes
- $249,9004 bd2 ba1.8k sqft470 N Main St, West Milton, OH 45383Sold

- $186,7003 bd1 ba936 sqft414 N Main St, West Milton, OH 45383Off Market
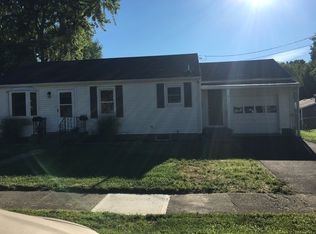
- $2,300-- bd-- ba-- sqftN Main St, West Milton, OH 45383Off Market
- $12,100-- bd-- ba-- sqftN Main St, West milton, OH 45383Off Market
- $149,300-- bd-- ba-- sqftN Main St, West milton, OH 45383Off Market
- $1,200-- bd-- ba-- sqftN Main St, West Milton, OH 45383Off Market
- $1,100-- bd-- ba-- sqftN Main St, West milton, OH 45383Off Market
- $2,200-- bd-- ba-- sqftMain St, West milton, OH 45383Off Market
Nearby schools
GreatSchools rating
- 5/10Milton-Union Elementary SchoolGrades: K-5Distance: 0.8 mi
- 6/10Milton-Union Middle SchoolGrades: 6-8Distance: 0.9 mi
- 4/10Milton-Union High SchoolGrades: 9-12Distance: 0.8 mi
Schools provided by the listing agent
- District: Milton-Union
Source: DABR MLS. This data may not be complete. We recommend contacting the local school district to confirm school assignments for this home.
Get a cash offer in 3 minutes
Find out how much your home could sell for in as little as 3 minutes with a no-obligation cash offer.
Estimated market value
$232,000
Get a cash offer in 3 minutes
Find out how much your home could sell for in as little as 3 minutes with a no-obligation cash offer.
Estimated market value
$232,000
- Ohio
- Miami County
- West Milton
- 45383
- 460 N Main St
Nearby cities
Nearby zip codes
Other West Milton Topics
