Skip main navigation
Sold for $2,475,000
  • Listed by: Pinnacle Real Estate Group • Sam Mu • Contact: 949-258-2228
    Bought with: Rodeo Realty
    $2,475,000

    460 N Palm Dr Unit 105, Beverly Hills, CA 90210

    2beds
    2,200sqft
    Condominium
    Built in 2015
    -- sqft lot
    $2,431,800 Zestimate®
    $1,125/sqft
    $7,586 Estimated rent

    Home value

    $2,431,800

    $2.19M - $2.70M

    $7,586/mo

    Zestimate® history
    Loading
    Loading...

    Owner options

    List your home for rent

    $7,586/mo

    Rent Zestimate®

    Find your next renter with Zillow Rental Manager. Plus, with online applications, you can quickly screen prospective tenants – for free.

    Learn more

    $7,586/mo

    Rent Zestimate®

    Refinance and save

    $17,621/mo

    Est. payment

    Refinancing to a lower rate could help reduce your monthly payments and save thousands over the life of the loan.

    See today's rates

    $17,621/mo

    Est. payment

    Explore your selling options

    Work with a Zillow partner agent

    Leverage their expertise and Zillow's premium Showcase listings to get your home seen by more buyers.

    Get started

    List with your own agent

    Get your home in front of millions of buyers by listing it on Zillow.

    Learn how to do it

    Sell it yourself

    Take full control of how buyers see your home on Zillow by listing For Sale by Owner (FSBO).

    List your home

    What's special


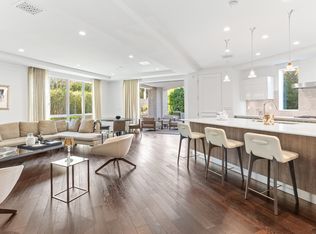
    Welcome to an extraordinary opportunity to own a modern gem in the heart of Beverly Hills. Nestled within the iconic 90210 zip code, this 2-bedroom, 2.5-bathroom condo is a prestigious offering from the renowned Beverly Hills developer, ETCO Homes, dating back to 2015. Boasting contemporary architecture and a lifestyle of unmatched sophistication, this property is a true testament to luxury living. Spanning approximately 2,200 square feet of living space, this corner-unit condo offers an expansive open floor plan adorned with beautiful hardwood flooring throughout the living areas. Floor-to-ceiling windows seamlessly blend indoor and outdoor living, providing an abundance of natural light. Newly replaced carpeting adds an extra layer of elegance to this already remarkable space. The gourmet kitchen is a culinary paradise, featuring top-of-the-line Miele and Sub-Zero appliances, custom cabinetry, and a generously sized Caesar stone center island. The expansive master suite boasts a spacious walk-in closet and a modern spa-like bathroom equipped with dual sinks, a soaking tub, and two additional walk-in closets. A standout feature of this condo is its expansive private wrap-around patio, ideal for outdoor dining and relaxation. Additional amenities include two side-by-side parking spaces complete with an electric charging station, a state-of-the-art fitness center, an elegant lounge, ample private storage, and round-the-clock concierge services. Positioned just minutes away from world-renowned shopping and fine dining, this condo encapsulates the epitome of Beverly Hills living. Do not miss the chance to transform 460 Palm Drive into your dream home in the heart of Beverly Hills. The highly motivated seller invites you to bring in your offer today!

    Zillow last checked:

    Listing updated:

    Listed by:

    Sam Mu DRE #01921557 949-258-2228,

    Pinnacle Real Estate Group

    Bought with:

    Martin Halfon, DRE #00669674

    Rodeo Realty

    Source: CRMLS,MLS#: OC25021817MLS LogoOriginating MLS: California Regional MLS

    Facts & features

    Interior

    Bedrooms & bathrooms
    • Bedrooms: 2
    • Bathrooms: 3
    • Full bathrooms: 2
    • 1/2 bathrooms: 1
    • Main level bathrooms: 3
    • Main level bedrooms: 2
    Rooms
    • Room types: Bedroom, Den, Family Room, Foyer, Kitchen, Laundry, Living Room, Primary Bathroom, Primary Bedroom
    Primary bedroom
    • Features: Main Level Primary
    Bedroom
    • Features: All Bedrooms Down
    Bedroom
    • Features: Bedroom on Main Level
    Bathroom
    • Features: Bathroom Exhaust Fan, Bathtub, Granite Counters, Remodeled, Soaking Tub, Separate Shower, Tub Shower, Vanity, Walk-In Shower
    Kitchen
    • Features: Granite Counters, Kitchen Island, Kitchen/Family Room Combo, Quartz Counters, Self-closing Cabinet Doors, Self-closing Drawers, Walk-In Pantry
    Heating
    • Central
    Cooling
    • Central Air
    Appliances
    • Included: 6 Burner Stove, Built-In Range, Dishwasher, Electric Range, Gas Cooktop, Disposal, Gas Oven, Gas Range, Gas Water Heater, Ice Maker, Refrigerator, Range Hood, Water Heater, Washer
    • Laundry: Laundry Room
    Features
    • Beamed Ceilings, Built-in Features, Balcony, Elevator, Granite Counters, High Ceilings, In-Law Floorplan, Living Room Deck Attached, Open Floorplan, Pantry, Stone Counters, Recessed Lighting, All Bedrooms Down, Bedroom on Main Level, Entrance Foyer, Main Level Primary, Primary Suite
    • Has fireplace: No
    • Fireplace features: None
    • Common walls with other units/homes: 2+ Common Walls
    Interior area
    • Total interior livable area: 2,200 sqft

    Property

    Parking
    • Total spaces: 2
    • Parking features: Garage
    • Garage spaces: 2
    Features
    • Levels: One
    • Stories: 1
    • Entry location: 1
    • Patio & porch: Deck, Patio, Wrap Around
    • Pool features: None
    • Spa features: None
    • Has view: Yes
    • View description: Neighborhood
    Lot
    • Size: 0.6 Acres
    Details
    • Parcel number: 4342034103
    • Zoning: BHR4*
    • Special conditions: Standard

    Construction

    Type & style
    • Home type: Condo
    • Architectural style: Contemporary
    • Property subtype: Condominium
    • Attached to another structure: Yes
    Condition
    • New construction: No
    • Year built: 2015

    Utilities & green energy

    • Sewer: Public Sewer
    • Water: Public
    • Utilities for property: Cable Connected, Electricity Connected, Natural Gas Connected, Phone Connected, Water Connected

    Community & HOA

    Community
    • Features: Biking, Dog Park, Storm Drain(s), Street Lights, Sidewalks, Urban
    HOA
    • Has HOA: Yes
    • Amenities included: Clubhouse, Fitness Center, Guard, Security
    • HOA fee: $1,904 monthly
    • HOA name: 460 Palm Community Association
    • HOA phone: 800-428-5588
    Location
    • Region: Beverly Hills

    Financial & listing details

    • Price per square foot: $1,125/sqft
    • Tax assessed value: $682,660
    • Date on market: 1/30/2025
    • Cumulative days on market: 43 days
    • Listing terms: Cash,Cash to New Loan,Conventional
    • Road surface type: Paved

    Price history

    DateEventPrice
    4/28/2025Sold$2,475,000-0.8%$1,125/sqft
    Source: CRMLS #OC25021817 Report a problem
    4/4/2025Pending sale$2,495,000$1,134/sqft
    Source: CRMLS #OC25021817 Report a problem
    3/20/2025Contingent$2,495,000$1,134/sqft
    Source: CRMLS #OC25021817 Report a problem
    1/31/2025Listed for sale$2,495,000-16.8%$1,134/sqft
    Source: CRMLS #OC25021817 Report a problem
    1/5/2023Listing removed--
    Source: CLAW #22-206899 Report a problem
    10/8/2022Listed for sale$2,999,000+31.8%$1,363/sqft
    Source: CLAW #22-206899 Report a problem
    6/17/2017Listing removed$10,000$5/sqft
    Source: Sunshine Realty #17231504 Report a problem
    5/16/2017Price change$10,000-16.7%$5/sqft
    Source: Sunshine Realty #17231504 Report a problem
    4/14/2017Listed for rent$12,000+11.1%$5/sqft
    Source: Sunshine Realty #17220420 Report a problem
    3/29/2016Listing removed$10,800$5/sqft
    Source: Sunshine Realty #15966115 Report a problem
    3/1/2016Price change$10,800-16.8%$5/sqft
    Source: Sunshine Realty #15966115 Report a problem
    1/8/2016Listed for rent$12,980$6/sqft
    Source: Sunshine Realty #15966115 Report a problem
    12/16/2015Sold$2,275,000$1,034/sqft
    Source: Public Record Report a problem

    Public tax history

    YearProperty taxesTax assessment
    2026-- $682,660 -74.7%
    2025$32,524 +2.1%$2,693,132 +2%
    2024$31,852 +1.8%$2,640,326 +2%
    2023$31,278 +3%$2,588,556 +2%
    2022$30,380 +3%$2,537,801 +2%
    2021$29,494 +0.3%$2,488,041 +1%
    2020$29,396 $2,462,530 +2%
    2019$29,396 +6.6%$2,414,247 +2%
    2018$27,568 $2,366,910 +2%
    2017$27,568 +2.4%$2,320,500 +2%
    2016$26,917 +1.7%$2,275,000 +122.8%
    2015$26,458 +324.5%$1,021,037 +149.1%
    2014$6,233 $409,852
    Find assessor info on the county website

    Neighborhood: North Doheny

    Nearby schools

    GreatSchools rating
    Get a cash offer in 3 minutes
    Find out how much your home could sell for in as little as 3 minutes with a no-obligation cash offer.
    Estimated market value
    $2,431,800
    Get a cash offer in 3 minutes
    Find out how much your home could sell for in as little as 3 minutes with a no-obligation cash offer.
    Estimated market value
    $2,431,800