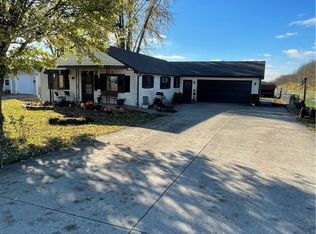
Peaceful farm fieldsDedicated laundry areaBrand-new metal roof
Extreme renovation. Exceptional upside. If you're searching for your next high-equity project, this Staunton Township opportunity deserves a look. Built with durable concrete block construction and protected by a brand-new metal roof, this property has been taken down to the studs and is ready for a complete transformation. Interior framing has already been started for a practical 2-bedroom, 1-bath floor plan featuring a spacious living room, kitchen, and dedicated laundry area. Set against a backdrop of peaceful farm fields and located within the desirable Miami East Local School District, the location provides the perfect setting for a stunning rural renovation. The existing concrete foundation and slab from the former garage remain, creating additional possibilities for a new garage, workshop, or expanded outdoor living space. This is not a cosmetic fixer—it's a full-scale renovation project for experienced investors, contractors, or ambitious builders looking to maximize returns. With comparable renovated homes supporting an estimated after-repair value exceeding $200,000, the opportunity to create substantial equity is undeniable. Bring your vision, your crew, and your toolbox as properties with this combination of solid construction, country setting, and profit potential don't come along often.
8 days
|
993
|
27
|
Likely to sell faster than
Zillow last checked:
Listing updated:
Listed by:
Jeffrey T Roberts937-559-6661,
RE/MAX Alliance Realty
Source: DABR MLS,MLS#: 964980Originating MLS: Dayton Area Board of REALTORS
Facts & features
Interior
Bedrooms & bathrooms
Bedrooms: 2
Bathrooms: 1
Full bathrooms: 1
Main level bathrooms: 1
Bedroom
Level: Main
Dimensions: 10 x 10
Bedroom
Level: Main
Dimensions: 10 x 8
Dining room
Level: Main
Dimensions: 10 x 8
Kitchen
Level: Main
Dimensions: 9 x 8
Laundry
Level: Main
Dimensions: 4 x 6
Living room
Level: Main
Dimensions: 10 x 12
Heating
Electric, Radiant
Cooling
None
Features
Basement: Crawl Space
Interior area
Total structure area: 896
Total interior livable area: 896 sqft
Property
Parking
Parking features: No Garage
Features
Levels: One
Stories: 1
Lot
Size: 0.28 Acres
Dimensions: .28 Acres
Details
Parcel number: K30021200
Zoning: Residential
Zoning description: Residential
Construction
Type & style
Home type: SingleFamily
Architectural style: Bungalow
Property subtype: Single Family Residence
Materials
Other
Condition
Year built: 1940
Utilities & green energy
Sewer: Septic Tank
Water: Well
Utilities for property: Septic Available, Water Available
Explore the cost of this home by adjusting the details. Changes won't be saved.
Principal & interest
$1,547
Mortgage insurance
$0
Property taxes
$170
Home insurance
$105
HOA fees
$0
Utilities
Not included
All calculations are estimates and provided by Zillow, Inc. for informational purposes only. Actual amounts may vary.
HOA fees may include property taxes on listings classified as Co-Ops. Contact the listing agent and/or owner for fee details.
Mortgage interest rates are dependent on a number of factors, including credit score, down payment, and repayment length. Interest rate data provided by Zillow Group Marketplace, Inc. as of 1/1/1970 from various mortgage lenders with which we have lead or other similar arrangements; the Estimated Payment is an average of those rates.
See how much you could borrow to make a competitive offer.