Lakefront home on beautiful private pristine Yankee Lake, surrounded by rhododendrons and evergreens. This contemporary home features an open concept kitchen and living room area, with sliding doors to the deck overlooking the lake. In your living room is a wood burning stove to relax by as you gaze out to watch the Eagles soar to their nesting grounds on the nearby island. First floor bedroom, bathroom, laundry room, kitchen, dining area and living room. Up the stairs to a beautiful loft area with views of the lake, another bedroom, bathroom with plenty of closets and an attic for additional storage. The full basement is dry with more storage space. Walk outside to your private dock and enjoy lake front living. The home was totally renovated in 2007; featuring Anderson windows and doors, roof, siding and decking; custom kitchen cabinets put in 2012. Membership fee for Yankee Lake in 2024 will be $400 yearly. a/o cts Additional Information: HeatingFuel:Oil Above Ground,
Sold for $588,000
$588,000
460 N Shore Drive, Wurtsboro, NY 12790
2beds
1,462sqft
Single Family Residence, Residential
Built in 1976
0.8 Acres Lot
$682,900 Zestimate®
$402/sqft
$2,482 Estimated rent
Home value
$682,900
$628,000 - $744,000
$2,482/mo
Zestimate® history
Owner options
List your home for rent
$2,482/mo
Rent Zestimate®
Find your next renter with Zillow Rental Manager. Plus, with online applications, you can quickly screen prospective tenants – for free.
$2,482/mo
Rent Zestimate®
Refinance and save
$4,012/mo
Est. payment
Refinancing to a lower rate could help reduce your monthly payments and save thousands over the life of the loan.
$4,012/mo
Est. payment
Explore your selling options
Work with a Zillow partner agent
Leverage their expertise and Zillow's premium Showcase listings to get your home seen by more buyers.
Get startedList with your own agent
Get your home in front of millions of buyers by listing it on Zillow.
Learn how to do itSell it yourself
Take full control of how buyers see your home on Zillow by listing For Sale by Owner (FSBO).
List your homeWhat's special
Open concept kitchenSliding doorsPlenty of closetsCustom kitchen cabinetsAnderson windows
Zillow last checked:
Listing updated:
Listed by:
Elizabeth Zambuto 845-239-6530,
Stepping Stone Realty 845-564-2828
Bought with:
Marianne LePore, 10401242690
Corcoran Legends Realty
Source: OneKey® MLS as distributed by MLS GRID,MLS#: H6265788
Facts & features
Interior
Bedrooms & bathrooms
- Bedrooms: 2
- Bathrooms: 2
- Full bathrooms: 2
Heating
- Baseboard, Oil
Cooling
- None
Appliances
- Included: Dryer, Refrigerator, Washer, Indirect Water Heater
- Laundry: Inside
Features
- Ceiling Fan(s), Eat-in Kitchen, First Floor Bedroom, First Floor Full Bath, Open Kitchen
- Flooring: Hardwood
- Doors: ENERGY STAR Qualified Doors
- Windows: ENERGY STAR Qualified Windows
- Basement: Bilco Door(s),Full
- Attic: Full,Pull Stairs
Interior area
- Total structure area: 1,462
- Total interior livable area: 1,462 sqft
Property
Parking
- Parking features: Driveway
- Has uncovered spaces: Yes
Features
- Patio & porch: Deck
- Exterior features: Mailbox
- Has view: Yes
- View description: Lake
- Has water view: Yes
- Water view: Lake
- Waterfront features: Lake Front, Lake Privileges
Lot
- Size: 0.8 Acres
- Features: Views
Details
- Parcel number: 484089.054.0000001007.000/0000
Construction
Type & style
- Home type: SingleFamily
- Architectural style: Contemporary
- Property subtype: Single Family Residence, Residential
Materials
- Vinyl Siding
Condition
- Actual
- Year built: 1976
- Major remodel year: 2007
Utilities & green energy
- Sewer: Septic Tank
- Utilities for property: Trash Collection Private
Community & HOA
HOA
- Has HOA: No
Location
- Region: Wurtsboro
Financial & listing details
- Price per square foot: $402/sqft
- Tax assessed value: $510,900
- Annual tax amount: $9,385
- Date on market: 8/25/2023
- Listing agreement: Exclusive Right To Sell
- Inclusions: Oven/Range
Price history
| Date | Event | Price |
|---|---|---|
| 12/4/2023 | Sold | $588,000-1.8%$402/sqft |
Source:  OneKey® MLS as distributed by MLS GRID #H6265788 Report a problem OneKey® MLS as distributed by MLS GRID #H6265788 Report a problem | ||
| 10/12/2023 | Pending sale | $599,001$410/sqft |
Source: OneKey® MLS as distributed by MLS GRID #H6265788 Report a problem | ||
| 8/29/2023 | Price change | $599,001+0%$410/sqft |
Source: OneKey® MLS as distributed by MLS GRID #H6265788 Report a problem | ||
| 8/25/2023 | Listed for sale | $599,000+328.2%$410/sqft |
Source: OneKey® MLS as distributed by MLS GRID #H6265788 Report a problem | ||
| 1/10/2003 | Sold | $139,900$96/sqft |
Source: Agent Provided Report a problem | ||
Public tax history
| Year | Property taxes | Tax assessment |
|---|---|---|
| 2025 | -- | $173,700 |
| 2024 | -- | $173,700 |
| 2023 | -- | $173,700 |
| 2022 | -- | $173,700 |
| 2021 | -- | $173,700 |
| 2020 | -- | $173,700 |
| 2019 | -- | $173,700 |
| 2018 | -- | $173,700 |
| 2017 | $8,131 | $173,700 |
| 2016 | -- | $173,700 |
| 2015 | -- | $173,700 |
| 2014 | -- | $173,700 |
| 2013 | -- | $173,700 |
| 2012 | -- | $173,700 |
| 2011 | -- | $173,700 |
| 2010 | -- | $173,700 |
| 2009 | -- | $173,700 |
| 2008 | -- | $173,700 +24.2% |
| 2007 | -- | $139,900 |
| 2006 | -- | $139,900 |
| 2005 | -- | $139,900 |
| 2004 | -- | $139,900 |
| 2003 | -- | $139,900 -16.7% |
| 2002 | -- | $168,000 |
| 2001 | -- | $168,000 |
| 2000 | -- | $168,000 |
Find assessor info on the county website
Neighborhood: 12790
Nearby homes
- $557,0003 bd2 ba1.4k sqft458 N Shore Dr, Wurtsboro, NY 12790Off Market
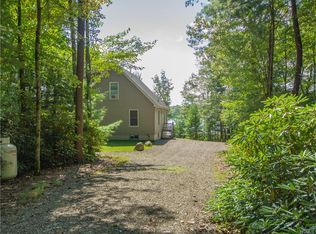
- $585,0003 bd2 ba1k sqft452 N Shore Dr, Wurtsboro, NY 12790Off Market

- $389,0002 bd1 ba1.1k sqft451 N Shore Dr, Wurtsboro, NY 12790Off Market
- $382,5002 bd1 ba1.2k sqft444 N Shore Dr, Wurtsboro, NY 12790Off Market
- $304,4002 bd1 ba528 sqft429 N Shore Dr, Wurtsboro, NY 12790Off Market
- $5,000-- bd-- ba-- sqft429 N Shore Dr, Wurtsboro, NY 12790Off Market
- $405,0003 bd2 ba2.4k sqft491 N Shore Dr, Bridgeport, NY 13030Sold
- $537,0003 bd2 ba1.5k sqft442 N Shore Dr, Wurtsboro, NY 12790Off Market
Nearby schools
GreatSchools rating
- 7/10Emma C Chase SchoolGrades: K-5Distance: 4.1 mi
- 2/10Robert J Kaiser Middle SchoolGrades: 6-8Distance: 8 mi
- 3/10Monticello High SchoolGrades: 9-12Distance: 8.1 mi
Schools provided by the listing agent
- Elementary: Emma C Chase School
- Middle: Robert J Kaiser Middle School
- High: Monticello High School
Source: OneKey® MLS as distributed by MLS GRID. This data may not be complete. We recommend contacting the local school district to confirm school assignments for this home.
- New York
- Sullivan County
- Wurtsboro
- 12790
- 460 N Shore Drive
Nearby cities
Nearby neighborhoods
Nearby zip codes
Other Wurtsboro Topics
