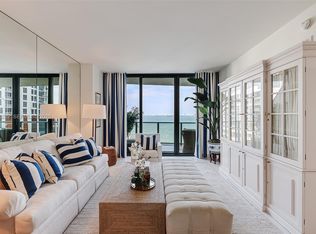

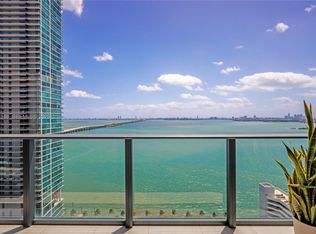
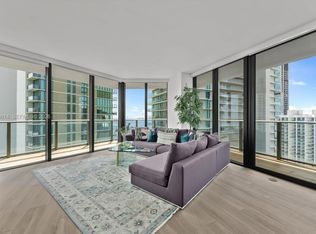
Experience elevated waterfront living in this exceptional corner residence in Miami’s sought-after Edgewater neighborhood. Offering breathtaking, unobstructed Biscayne Bay and skyline views from virtually every room, this beautifully appointed 2-bedroom, den,2-bath condo features sophisticated design, exceptional privacy, and effortless indoor-outdoor living. A private elevator entry opens to an expansive living area with soaring 10-foot ceilings and floor-to-ceiling windows, filling the home with natural light and framing spectacular panoramic views. The versatile den is ideal as a home office, guest space, or a third bedroom. 2 private balconies provide the perfect setting to enjoy morning coffee, evening cocktails, sunsets, and sparkling city lights. Features include one assigned parking space, convenient handicap parking access, six elevators serving the building, valet parking, and attentive on-site management and staff. Resort-style amenities include a swimming pool, two tennis courts, state-of-the-art fitness center, theater room, children’s play area, club room, Reception, Main Lobby, Sky Lobby, and valet parking. Enjoy the convenience of package and food delivery directly to your unit, making everyday Miami living effortless. Ideally located near Miami’s finest dining, entertainment, cultural destinations, and vibrant city life. A truly special waterfront residence where panoramic views, privacy, and Miami luxury come together. Schedule your private tour today.
For sale
Price cut: $30K (10/10)
$895,000
460 NE 28th St APT 601, Miami, FL 33137
2beds
1,311sqft
Condominium
Built in 2015
-- sqft lot
$-- Zestimate®
$683/sqft
$1,761/mo HOA
What's special
Corner residenceFloor-to-ceiling windowsExceptional privacyPrivate elevator entryWaterfront residenceSpectacular panoramic viewsPanoramic views
- 157 days
- 250
- 16
Zillow last checked:
Listing updated:
Listed by:
Trish Shah 908-246-0178,
Premier Elite Realty Inc.
Source: MIAMI,MLS#: A11989342 Originating MLS: A-Miami Association of REALTORS
Originating MLS: A-Miami Association of REALTORSFacts & features
Interior
Bedrooms & bathrooms
- Bedrooms: 2
- Bathrooms: 2
- Full bathrooms: 2
Rooms
- Room types: Den/Library/Office, Media Room, Recreation Room
Heating
- Central, Electric
Cooling
- Central Air, Electric
Appliances
- Included: Dishwasher, Disposal, Dryer, Electric Range, Electric Water Heater, Ice Maker, Microwave, Refrigerator, Oven, Washer
- Laundry: Laundry Room
Features
- Lobby, Built-in Features, Closet Cabinetry, Custom Mirrors, Elevator, Shabbat Elevator, Entrance Foyer, Volume Ceilings, Walk-In Closet(s)
- Flooring: Tile
- Doors: High Impact Doors
- Windows: Complete Impact Glass, High Impact Windows, Impact Glass
- Common walls with other units/homes: Corner Unit
Interior area
- Total structure area: 1,311
- Total interior livable area: 1,311 sqft
Video & virtual tour
Property
Parking
- Total spaces: 2
- Parking features: Attached Carport, 1 Space, Limited # Of Vehicle, Garage Door Opener
- Attached garage spaces: 1
- Carport spaces: 1
- Covered spaces: 2
Accessibility
- Accessibility features: Accessible, Accessible Elevator Installed, Emergency Intercom, Accessible Entrance, Accessible Hallway(s)
Features
- Entry location: Foyer
- Pool features: Association
- Spa features: Community
- Has view: Yes
- View description: Bay, Canal, Intracoastal View, Ocean, Pool, Skyline, Water
- Has water view: Yes
- Water view: Bay,Canal,Intracoastal View,Ocean,Water
- Waterfront features: Canal Front, Bay
- Frontage type: Bay/Harbor
Details
- Parcel number: 0132300910040
Construction
Type & style
- Home type: Condo
- Property subtype: Condominium
- Attached to another structure: Yes
Materials
- Concrete Block Construction
Condition
- Completely Renovated
- Year built: 2015
Utilities & green energy
- Electric: Circuit Breakers
Green energy
- Energy efficient items: Energy Generation, HVAC, Lighting, Thermostat
Community & HOA
Community
- Security: Fire Sprinkler System, Smoke Detector, Doorman, Elevator Secure, Card Entry, Fire Alarm, Secured Garage/Parking, Security Guard, Intercom In Lobby, Lobby Secured, TV Camera
- Application fee: $150
- Pet fee: $0
- Subdivision: Icon Bay Condo
HOA
- Has HOA: Yes
- Amenities included: Bike Storage, Clubhouse-Clubroom, Community Room, Elevator(s), Fitness Center, Exterior Lighting, Pool, Sauna, Spa/Hot Tub, Tennis Court(s), Trash
- HOA fee: $1,761 monthly
Location
- Region: Miami
Financial & listing details
- Price per square foot: $683/sqft
- Tax assessed value: $644,725
- Annual tax amount: $12,628
- Date on market: 3/25/2026
- Listing terms: All Cash,Conventional
Estimated market value
Not available
Estimated sales range
Not available
Not available
Price history
| Date | Event | Price |
|---|---|---|
| 10/10/2026 | Price change | $895,000-3.2%$683/sqft |
Source:  MIAMI #A11989342 Report a problem MIAMI #A11989342 Report a problem | ||
| 5/14/2026 | Listed for sale | $925,000+15.6%$706/sqft |
Source: MIAMI #A11989342 Report a problem | ||
| 1/2/2024 | Sold | $800,000-3.5%$610/sqft |
Source: MIAMI #A11433781 Report a problem | ||
| 11/13/2023 | Pending sale | $829,000$632/sqft |
Source: MIAMI #A11433781 Report a problem | ||
| 9/13/2023 | Price change | $829,000-4.6%$632/sqft |
Source: MIAMI #A11433781 Report a problem | ||
| 8/15/2023 | Price change | $869,000-3.3%$663/sqft |
Source: MIAMI #A11433781 Report a problem | ||
| 8/10/2023 | Listed for sale | $899,000-0.1%$686/sqft |
Source: MIAMI #A11433781 Report a problem | ||
| 4/28/2023 | Listing removed | -- |
Source: MIAMI #A11313137 Report a problem | ||
| 1/17/2023 | Listing removed | -- |
Source: MIAMI Report a problem | ||
| 1/13/2023 | Price change | $6,500-4.4%$5/sqft |
Source: MIAMI Report a problem | ||
| 1/13/2023 | Price change | $900,000-5.3%$686/sqft |
Source: MIAMI #A11313137 Report a problem | ||
| 12/14/2022 | Listed for sale | $950,000+69.6%$725/sqft |
Source: MIAMI #A11313137 Report a problem | ||
| 11/1/2022 | Price change | $6,800-6.2%$5/sqft |
Source: Zillow Rental Network_1 #A11271671 Report a problem | ||
| 9/23/2022 | Listed for rent | $7,250-3.3%$6/sqft |
Source: Zillow Rental Network_1 #A11271671 Report a problem | ||
| 8/24/2022 | Listing removed | -- |
Source: Zillow Rental Network_1 Report a problem | ||
| 8/5/2022 | Price change | $7,500-6.3%$6/sqft |
Source: Zillow Rental Network_1 Report a problem | ||
| 8/4/2022 | Listed for rent | $8,000+6.7%$6/sqft |
Source: Zillow Rental Network_1 Report a problem | ||
| 6/28/2022 | Listing removed | -- |
Source: Zillow Rental Network_1 Report a problem | ||
| 5/16/2022 | Price change | $7,500-11.8%$6/sqft |
Source: Zillow Rental Network_1 #A11197468 Report a problem | ||
| 5/2/2022 | Listed for rent | $8,500$6/sqft |
Source: Zillow Rental Network_1 #A11197468 Report a problem | ||
| 7/12/2021 | Sold | $560,000-6.5%$427/sqft |
Source: MIAMI #A10984010 Report a problem | ||
| 4/14/2021 | Pending sale | $599,000$457/sqft |
Source: MIAMI #A10984010 Report a problem | ||
| 4/13/2021 | Listed for sale | $599,000$457/sqft |
Source: MIAMI #A10984010 Report a problem | ||
| 4/7/2021 | Pending sale | $599,000$457/sqft |
Source: MIAMI #A10984010 Report a problem | ||
| 3/26/2021 | Listed for sale | $599,000-9%$457/sqft |
Source: MIAMI #A10984010 Report a problem | ||
| 8/14/2015 | Sold | $657,900$502/sqft |
Source: Public Record Report a problem | ||
Public tax history
| Year | Property taxes | Tax assessment |
|---|---|---|
| 2025 | $12,887 -7.7% | $644,725 -7.5% |
| 2024 | $13,963 +6% | $697,000 +13.6% |
| 2023 | $13,169 +14.6% | $613,369 +10% |
| 2022 | $11,495 +35.8% | $557,609 +40% |
| 2021 | $8,462 -0.2% | $398,292 |
| 2020 | $8,483 -12.2% | $398,292 -12% |
| 2019 | $9,661 +1.9% | $452,604 |
| 2018 | $9,480 | $452,604 -5% |
| 2017 | $9,480 -6.1% | $476,425 -5% |
| 2016 | $10,093 +3096.5% | $501,500 +3521.7% |
| 2015 | $316 +3.9% | $13,847 +10% |
| 2014 | $304 | $12,589 +10% |
| 2013 | -- | $11,445 |
Find assessor info on the county website
Monthly payment
Est. payment
Payment breakdown
Explore the cost of this home by adjusting the details. Changes won't be saved.Climate risks
Neighborhood: Wynwood - Edgewater
Nearby schools
Schools provided by the listing agent
- Elementary: Hartner; Eneida
Source: MIAMI. This data may not be complete. We recommend contacting the local school district to confirm school assignments for this home.

Similar homes
- $879,0002 bd3 ba1.1k sqftParaiso Bay Condo, Miami, FL 33137For Sale
 MLS ID #A12000151, Florencia Yagodnik, Swann Realty Partners, LLC.. MIAMI
 - $993,9002 bd3 ba1.1k sqftGran Paraiso Condo, Miami, FL 33137For Sale
 MLS ID #A12007168, Carolina Villabona, Soulhaus Living, Inc.. MIAMI
 - $870,0002 bd2 ba1k sqftHyde Midtown Residences, Miami, FL 33137For Sale
 MLS ID #A11940007, Burcu Goren PA, Miamili Real Estate, LLC.. MIAMI
 - $785,0003 bd2 ba1.1k sqftParaiso Bayviews, Miami, FL 33137For Sale
 MLS ID #A12079814, T Kimberly Rodstein, Douglas Elliman. MIAMI
 - $1,150,0002 bd3 ba1.1k sqftGran Paraiso, Miami, FL 33137For SaleMLS ID #A12101805, Ryan M Thorburn, The Corcoran Group. MIAMI
- $1,075,0002 bd3 ba1.1k sqftGranparaiso Condo, Miami, FL 33137For SaleMLS ID #A12032379, Merve Gumusyazici, One Sotheby's International Realty. MIAMI
- $798,5001 bd2 ba898 sqftParaiso Bay, Miami, FL 33137For SaleMLS ID #A12036869, Adam Redolfi, Alure Capital. MIAMI
- $749,0003 bd3 ba1.6k sqftPlatinum Condo, Miami, FL 33137For SaleMLS ID #A12041485, Dezurey Garcia, Compass Florida, LLC. MIAMI
- $900,0002 bd3 ba1.2k sqft900 Biscayne Bay, Miami, FL 33132For SaleMLS ID #A12090628, Brittany Saenz, Compass Florida, LLC. MIAMI
- $698,0001 bd2 ba944 sqftBiscayne Beach Condo, Miami, FL 33137For SaleMLS ID #A12100449, Mariana Cabrera, Miami Beach Real Estate Group. MIAMI
- $649,0003 bd2 ba1.1k sqftParaiso, Miami, FL 33137For SaleMLS ID #A12076584, Carolina Vergara, My Realty Group, LLC.. MIAMI
- $799,0001 bd2 ba940 sqftGran Paraiso Condo, Miami, FL 33137For SaleMLS ID #A11548813, Carlo Dipasquale, Compass Florida, LLC. MIAMI
- $890,0002 bd2 ba1.2k sqftRise, Miami, FL 33130For SaleMLS ID #A12091058, Maria Kazak, Kazak Realty, Inc.. MIAMI
- $1,050,0002 bd2 ba955 sqftMissoni Baia, Miami, FL 33137For SaleMLS ID #A11981813, Yuliya Loginovskaya, Elite Ocean View Realty LLC. MIAMI
- $679,0002 bd2 ba1.2k sqftFour Midtown Miami Condo, Miami, FL 33137For SaleMLS ID #A11907486, Julianna Castro, Compass Florida, LLC. MIAMI
- $639,0001 bd2 ba912 sqftOnyx On The Bay, Miami, FL 33137For SaleMLS ID #A12097754, Fernando Rodriguez, Douglas Elliman. MIAMI
- $960,0002 bd3 ba1.1k sqftAria On The Bay Condo, Miami, FL 33132For SaleMLS ID #A12024028, Ryan McQuaid, One Sotheby's International Realty. MIAMI
- $650,0001 bd2 ba790 sqftBiscayne Beach Condo, Miami, FL 33137For SaleMLS ID #A12081482, Burcu Goren PA, Miamili Real Estate, LLC.. MIAMI
- $950,0002 bd3 ba1.3k sqftMarinablue Condo, Miami, FL 33132For SaleMLS ID #A12070909, Claudia Moreno, Brown Harris Stevens. MIAMI
- $850,0002 bd3 ba1.4k sqftInfinity At Brickell Cond, Miami, FL 33130For SaleMLS ID #A12092620, Janet Medina PA, The Janet Group LLC. MIAMI
