Beautifully maintained and move-in ready, this 2-bedroom, 2-bathroom condo offers the perfect blend of comfort, style, and convenience in the heart of East Boca Raton. Freshly painted throughout, the bright and inviting interior features polished ceramic tile flooring and a thoughtfully designed layout, while one bathroom has been tastefully renovated with modern finishes. Relax on the private screened balcony, the perfect spot for morning coffee or evening unwinding. Ideally located just minutes from Florida Atlantic University, Boca Raton's pristine beaches, Mizner Park, premier shopping, dining, and major highways, this home offers an exceptional lifestyle. Residents enjoy a secure building with elevator access, bicycle. The AC was replaced in 2023 AC and water heater in 2024. The property was recently designated within a flood zone. While the HOA currently does not maintain a master flood insurance policy, this matter is in discussion by the HOA. A lending program is available that provides individual flood insurance at an estimated annual cost of approximately $500-$600, specifcally for the flood insurance. Seller financing may also be available, if needed. Buyers should independently verify flood insurance coverage, costs, eligibility, and lending requirements.
For sale
$225,000
460 NW 20th Street #2100, Boca Raton, FL 33431
2beds
936sqft
Condominium
Built in 1980
-- sqft lot
$216,900 Zestimate®
$240/sqft
$641/mo HOA
What's special
Freshly painted throughoutBright and inviting interiorPolished ceramic tile flooringThoughtfully designed layoutPrivate screened balcony
- 8 days |
- 284 |
- 16 |
Zillow last checked:
Listing updated:
Listed by:
Jamie D Manburg 954-804-0860,
One Sotheby's Int'l Realty
Source: BeachesMLS,MLS#: B26051314 Originating MLS: BeachesMLS
Originating MLS: BeachesMLSFacts & features
Interior
Bedrooms & bathrooms
- Bedrooms: 2
- Bathrooms: 2
- Full bathrooms: 2
- Main level bathrooms: 1
- Main level bedrooms: 1
Primary bedroom
- Level: Main
- Area: 168
- Dimensions: 12 X 14
Primary bedroom
- Level: Main
- Area: 168
- Dimensions: 12 X 14
Kitchen
- Level: Main
- Area: 100
- Dimensions: 10 X 10
Kitchen
- Level: Main
- Area: 100
- Dimensions: 10 X 10
Living room
- Level: Main
- Area: 300
- Dimensions: 20 X 15
Living room
- Level: Main
- Area: 300
- Dimensions: 20 X 15
Heating
- Central, Electric
Cooling
- Central Air, Ceiling Fan(s)
Appliances
- Included: Cooktop, Dishwasher, Electric Cooktop, Electric Range, Electric Water Heater, Freezer, Disposal, Oven, Range, Refrigerator, Water Heater
- Laundry: Common Area, Washer Dryer Install Allowed
Features
- Elevator, Split Bedrooms, Separate Shower, Walk-In Closet(s)
- Flooring: Tile
- Has fireplace: No
Interior area
- Total structure area: 936
- Total interior livable area: 936 sqft
Video & virtual tour
Property
Parking
- Total spaces: 2
- Parking features: Guest, Open, On Street
- Has uncovered spaces: Yes
Accessibility
- Accessibility features: None
Features
- Levels: One
- Stories: 1
- Patio & porch: Screened, Balcony
- Exterior features: Balcony, Outdoor Living Area
- Pool features: Association
- Has view: Yes
- View description: Other
- Waterfront features: None
Details
- Parcel number: 06434718060042100
- Zoning: R-3-C—RESIDENTI
- Special conditions: Standard,Listed As-Is
Construction
Type & style
- Home type: Condo
- Property subtype: Condominium
Materials
- Block
- Roof: Wood Trusses
Condition
- Resale
- New construction: No
- Year built: 1980
Utilities & green energy
- Sewer: Public Sewer
- Water: Public
- Utilities for property: Cable Available, Electricity Available, Phone Available, Sewer Available, Water Available
Community & HOA
Community
- Security: Building Security, Closed Circuit Camera(s), Fire Alarm, Phone Entry, Smoke Detector(s)
- Subdivision: CASA DEL RIO CONDO
HOA
- Has HOA: Yes
- Amenities included: Pool, Tennis Court(s), Trail(s), Elevator(s)
- Services included: Common Areas, Cable TV, Maintenance Grounds, Maintenance Structure, Pest Control, Pool(s), Recreation Facilities, Sewer, Security, Trash, Water
- HOA fee: $641 monthly
- HOA name: Casa Del Rio Condominium Association Inc.
Location
- Region: Boca Raton
Financial & listing details
- Price per square foot: $240/sqft
- Tax assessed value: $190,000
- Annual tax amount: $3,499
- Date on market: 8/18/2026
- Cumulative days on market: 18 days
- Listing terms: Cash,Conventional,FHA,VA Loan
- Electric utility on property: Yes
- Road surface type: Concrete
Estimated market value
$216,900
$206,000 - $228,000
$2,316/mo
Price history
| Date | Event | Price |
|---|---|---|
| 8/18/2026 | Listed for sale | $225,000$240/sqft |
Source:  BeachesMLS #B26051314 Report a problem BeachesMLS #B26051314 Report a problem | ||
| 7/18/2026 | Pending sale | $225,000$240/sqft |
Source: BeachesMLS #B26051314 Report a problem | ||
| 7/11/2026 | Listed for sale | $225,000+212.5%$240/sqft |
Source: BeachesMLS #B26051314 Report a problem | ||
| 3/23/2013 | Listing removed | $1,100$1/sqft |
Source: Paradise Realty International, LLC #R3333851 Report a problem | ||
| 2/19/2013 | Price change | $1,100-2.2%$1/sqft |
Source: Paradise Realty International, LLC #R3333851 Report a problem | ||
| 1/25/2013 | Price change | $1,125-4.3%$1/sqft |
Source: Paradise Realty International, LLC #R3333851 Report a problem | ||
| 1/8/2013 | Price change | $1,175-6%$1/sqft |
Source: Paradise Realty International, LLC #R3333851 Report a problem | ||
| 1/1/2013 | Listed for rent | $1,250$1/sqft |
Source: Paradise Realty International, LLC #R3333851 Report a problem | ||
| 11/15/2012 | Sold | $72,000-7.7%$77/sqft |
Source: Public Record Report a problem | ||
| 8/7/2012 | Price change | $78,000-8.2%$83/sqft |
Source: Blue Waters Realty #A1647130 Report a problem | ||
| 7/24/2012 | Price change | $85,000-4.5%$91/sqft |
Source: Blue Waters Realty #A1647130 Report a problem | ||
| 6/13/2012 | Price change | $89,000+11.3%$95/sqft |
Source: Blue Waters Realty #A1647130 Report a problem | ||
| 6/1/2012 | Listed for sale | $80,000-59.2%$85/sqft |
Source: Blue Waters Realty #A1647130 Report a problem | ||
| 8/7/2006 | Sold | $196,000+115.4%$209/sqft |
Source: Public Record Report a problem | ||
| 3/5/2003 | Sold | $91,000+33.8%$97/sqft |
Source: Public Record Report a problem | ||
| 5/23/2001 | Sold | $68,000$73/sqft |
Source: Public Record Report a problem | ||
Public tax history
| Year | Property taxes | Tax assessment |
|---|---|---|
| 2025 | $3,499 +0.8% | $190,000 +9.8% |
| 2024 | $3,470 +8.9% | $173,030 +10% |
| 2023 | $3,187 +9.7% | $157,300 +10% |
| 2022 | $2,904 +12.2% | $143,000 +10% |
| 2021 | $2,588 +7.5% | $130,000 +8.3% |
| 2020 | $2,407 +1.7% | $120,000 +4.4% |
| 2019 | $2,368 | $114,950 +6.4% |
| 2018 | $2,368 +12.1% | $108,000 +13.7% |
| 2017 | $2,111 +9% | $95,000 +8.1% |
| 2016 | $1,937 +1.2% | $87,846 +10% |
| 2015 | $1,915 +14.4% | $79,860 +10% |
| 2014 | $1,674 +13.8% | $72,600 +10% |
| 2013 | $1,471 +8.8% | $66,000 +11.9% |
| 2012 | $1,352 -0.6% | $59,000 |
| 2011 | $1,361 +1.6% | $59,000 |
| 2010 | $1,340 -14.8% | $59,000 -21.3% |
| 2009 | $1,573 -23.4% | $75,000 -31.8% |
| 2008 | $2,054 -21.3% | $110,000 -23.1% |
| 2007 | $2,609 -3.9% | $143,000 +4.5% |
| 2006 | $2,715 | $136,800 +20% |
| 2005 | -- | $114,000 +28.1% |
| 2004 | $990 +1767.5% | $89,000 +17.1% |
| 2003 | $53 -95.5% | $76,000 +40.7% |
| 2002 | $1,168 +13.2% | $54,000 +16.1% |
| 2001 | $1,032 +284.8% | $46,500 +32.2% |
| 2000 | $268 +43.4% | $35,177 -17.2% |
| 1999 | $187 | $42,500 |
Find assessor info on the county website
Monthly payment
Est. payment
Payment breakdown
Explore the cost of this home by adjusting the details. Changes won't be saved.Climate risks
Neighborhood: Boca Raton Hills
Nearby schools
GreatSchools rating
- 4/10J. C. Mitchell Elementary SchoolGrades: PK-5Distance: 0.4 mi
- 8/10Boca Raton Community Middle SchoolGrades: 6-8Distance: 1.3 mi
- 6/10Boca Raton Community High SchoolGrades: 9-12Distance: 1.4 mi
Schools provided by the listing agent
- Elementary: J. C. Mitchell
- Middle: Boca Raton Community
- High: Boca Raton
Source: BeachesMLS. This data may not be complete. We recommend contacting the local school district to confirm school assignments for this home.
- $181,4002 bd2 ba936 sqft480 NW 20th St APT 110, Boca Raton, FL 33431Off Market
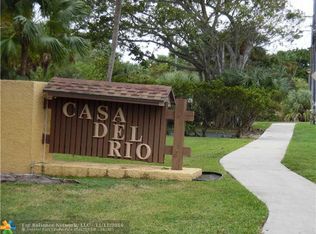
- $193,3002 bd2 ba936 sqft480 NW 20th St #2040, Boca Raton, FL 33431Off Market
- $209,7002 bd2 ba936 sqft480 NW 20th St #2110, Boca Raton, FL 33431Off Market
- $230,0002 bd2 ba936 sqft480 NW 20th St #3010, Boca Raton, FL 33431Sold

- $269,0002 bd2 ba936 sqft480 NW 20th St #3030, Boca Raton, FL 33431Sold
- $193,3002 bd2 ba936 sqft480 NW 20th St #3050, Boca Raton, FL 33432Off Market
- $220,1002 bd2 ba936 sqft480 NW 20th St #3060, Boca Raton, FL 33431Off Market
- $217,1002 bd2 ba976 sqft480 NW 20th St #3070, Boca Raton, FL 33431Off Market
- $193,3002 bd2 ba936 sqft480 NW 20th St #3120, Boca Raton, FL 33431Off Market
A local agent can set up tours, give advice and negotiate with sellers.
A local lender can help you make sure your offer is ready when you are.
Similar homes
- $230,0002 bd1 ba710 sqft340 NW 19th Street #3080, Boca Raton, FL 33432For Sale

 MLS ID #B26051467, Diana Grobman, Coldwell Banker Realty. BeachesMLS
 - $225,0002 bd2 ba1.2k sqftWindsong, Boca Raton, FL 33433For Sale
 MLS ID #B26062586, Victoria Fischer, LoKation. BeachesMLS
 - $180,0002 bd2 ba1k sqft5500 NW 2nd Avenue #121, Boca Raton, FL 33487For Sale
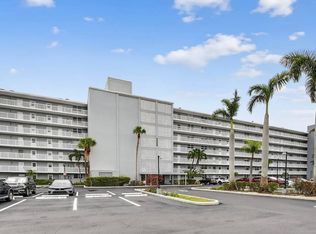 MLS ID #R11139056, Abdelhay Ziani, Highlight Realty Corp/LW. BeachesMLS
 - $215,0002 bd2 ba908 sqft20846 Vinesta Circle, Boca Raton, FL 33433For Sale
 MLS ID #B26044238, Edithann Bradway, The Keyes Company. BeachesMLS
 - $218,7772 bd2 ba1k sqft777 S FEDERAL Highway #RP307, Pompano Beach, FL 33062For SaleMLS ID #B26068579, Darren Impemba, Xcellence. BeachesMLS
- $289,0002 bd2 ba1k sqft11 ROYAL PALM Way #3040, Boca Raton, FL 33432For SaleMLS ID #B26002816, Polly X Parker, LPT Realty, LLC. BeachesMLS
- $159,7772 bd1 ba800 sqft450 SW 2ND Avenue #205, Boca Raton, FL 33432For SaleMLS ID #B26064945, Linda L Petrakis, Coldwell Banker. BeachesMLS
- $275,0002 bd2 ba950 sqft21943 REMSEN Terrace #207, Boca Raton, FL 33433For SaleMLS ID #B26062968, Ilanit Liberman, United Realty Group, Inc. BeachesMLS
- $221,9002 bd2 ba950 sqft9886, Boca Raton, FL 33428For SaleMLS ID #R11162270, Catherine Violet O'Callaghan, Coldwell Banker. BeachesMLS
- $210,0002 bd2 ba815 sqft11, Margate, FL 33063For SaleMLS ID #B26057076, Simo Bouchikh, Gobin & Co., LLC.. BeachesMLS
- $174,9992 bd2 ba1k sqft10 Willowbrook Lane #207, Delray Beach, FL 33446For SaleMLS ID #B26068500, Ruslan Gurvits, LoKation. BeachesMLS
- $232,0003 bd2 ba1.1k sqft6760 Heritage Grande 6307, Boynton Beach, FL 33437For SaleMLS ID #B26064422, Susan Cozzi, Goldcoast Flat Fee Realty, Inc.. BeachesMLS
- $174,0002 bd2 ba1k sqft34, Delray Beach, FL 33446For SaleMLS ID #B26067287, Ross Elpren, Premier Listings. BeachesMLS
- $190,0002 bd2 ba936 sqft9826 Marina Boulevard #1029, Boca Raton, FL 33428For SaleMLS ID #B26050737, Liliane Weinstein, Compass Florida LLC. BeachesMLS
- $237,5002 bd2 ba904 sqft840 PINE Drive #104, Pompano Beach, FL 33060For SaleMLS ID #B26055413, Linda Stark, One Sotheby's Int'l Realty. BeachesMLS
- $230,0002 bd2 ba1k sqft1340 NE 28th Avenue #232, Pompano Beach, FL 33062For SaleMLS ID #F10544533, Donna L Carbonara, Douglas Elliman. BeachesMLS
- $259,9002 bd2 ba982 sqft8, Coconut Creek, FL 33063For SaleMLS ID #B26065352, Elida B. Brandao, Greener Globe Realty Group. BeachesMLS
- $220,0003 bd2 ba1.3k sqft10939 Roebelini Palm Court #A, Boynton Beach, FL 33437For SaleMLS ID #B26033560, Ted Struhl, Compass Florida LLC. BeachesMLS
- $219,9002 bd2 ba975 sqft601 LYONS Road #7201, Coconut Creek, FL 33063For SaleMLS ID #B26053884, Brian S Weatherly PA, Luxury Real Estate Group LLC. BeachesMLS
- $158,8882 bd2 ba1k sqft13782 Vía Flora #C, Delray Beach, FL 33484For SaleMLS ID #B26067508, Clint Ellis, Keller Williams Realty Boca Raton. BeachesMLS
