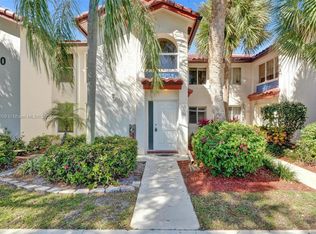
One of the most desirable units in the community! This 3-bedroom, 2-bath first-floor corner villa offers exceptional privacy with no rear neighbors and a peaceful park-like setting. Roof is 2 years old. Floor Plan was redesigned for more usable living space and a better flow. No carpet anywhere, plus a 2021 A/C and accordion hurricane shutters. The corner location and green space behind the home give it a private villa feel that is hard to find. Great East Boca location close to the new Boca Paddle Club, shopping, dining, beaches and everything Boca has to offer. This is NOT a 55+ community and truly a can't-miss opportunity! Location is a big part of what makes this opportunity so attractive. This section of East Boca continues to grow and develop, with new businesses, recreation and investment coming to the surrounding area. The City of Boca Raton is also in the process of completing Jeffrey Street through to Federal Highway, which will provide another convenient connection and improve accessibility to this part of East Boca. Combine the location with a first-floor corner unit, 3 bedrooms, 2 baths, no rear neighbors, no carpet, accordion hurricane shutters, a 2021 A/C and a modified floor plan that provides additional living space, and you have one of the more desirable configurations in the community. If you've been waiting for the right opportunity to own in East Boca, this is one you need to see. Privacy, space, convenience and a park-like setting in a thriving East Boca community.
For sale
$380,000
460 NW 67TH Street #L105, Boca Raton, FL 33487
3beds
1,436sqft
Villa
Built in 1995
-- sqft lot
$359,000 Zestimate®
$265/sqft
$595/mo HOA
What's special
Peaceful park-like settingFirst-floor corner unitAccordion hurricane shutters
- 36 days
- 306
- 16
Zillow last checked:
Listing updated:
Listed by:
David Serle 561-756-3104,
RE/MAX Services
Source: BeachesMLS,MLS#: B26079131 Originating MLS: BeachesMLS
Facts & features
Interior
Bedrooms & bathrooms
- Bedrooms: 3
- Bathrooms: 2
- Full bathrooms: 2
- Main level bathrooms: 3
- Main level bedrooms: 2
Heating
- Electric
Cooling
- Central Air, Ceiling Fan(s)
Appliances
- Included: Dryer, Dishwasher, Disposal, Microwave, Oven, Refrigerator, Washer
- Laundry: Inside
Features
- Breakfast Bar, Breakfast Area, Dual Sinks, Living/Dining Room, Main Level Primary, Pantry, Separate Shower, Walk-In Closet(s)
- Flooring: Laminate, Tile, Wood
- Windows: Blinds
- Has fireplace: No
Interior area
- Total structure area: 1,436
- Total interior livable area: 1,436 sqft
Video & virtual tour
Property
Parking
- Total spaces: 1
- Parking features: Assigned, Common, Guest
Accessibility
- Accessibility features: None
Features
- Levels: One
- Stories: 1
- Patio & porch: Patio
- Exterior features: Outdoor Living Area, Other
- Pool features: Association
- Has view: Yes
- View description: Canal, Garden
- Has water view: Yes
- Water view: Canal
- Waterfront features: None
Details
- Parcel number: 06434705340121050
- Zoning: res
- Special conditions: Standard
- Other equipment: Other
Construction
Type & style
- Home type: Condo
- Architectural style: Contemporary
- Property subtype: Villa
Materials
- CBS (Concrete Block Structure), Block, Stucco
- Roof: Barrel
Condition
- Resale
- New construction: No
- Year built: 1995
Utilities & green energy
- Sewer: Public Sewer
- Water: Public
- Utilities for property: Cable Available
Community & HOA
Community
- Features: Gated
- Security: Security System Leased, Security System, Fire Alarm, Gated Community, Other, Smoke Detector(s)
- Pet deposit fee: $150
- Subdivision: SAN DE VANCE GOLF & TENNIS CLUB CONDO
HOA
- Has HOA: Yes
- Amenities included: Clubhouse, Fitness Center, Pickleball, Pool, Tennis Court(s)
- Services included: Common Areas, Insurance
- HOA fee: $595 monthly
- HOA name: Phoenix Management
Location
- Region: Boca Raton
Financial & listing details
- Price per square foot: $265/sqft
- Tax assessed value: $209,628
- Annual tax amount: $3,044
- Date on market: 9/22/2026
- Cumulative days on market: 37 days
- Listing terms: Cash,Conventional
Estimated market value
$359,000
$341,000 - $377,000
$3,061/mo
Price history
| Date | Event | Price |
|---|---|---|
| 9/22/2026 | Listed for sale | $380,000+68.1%$265/sqft |
Source:  BeachesMLS #B26079131 Report a problem | ||
| 4/9/2018 | Sold | $226,000+13.1%$157/sqft |
Source: Public Record Report a problem | ||
| 12/23/2014 | Listing removed | $199,800$139/sqft |
Source: United Realty Group Inc. #A2005894 Report a problem | ||
| 12/3/2014 | Price change | $199,800-2.5%$139/sqft |
Source: United Realty Group Inc. #A2005894 Report a problem | ||
| 10/7/2014 | Price change | $204,900-2%$143/sqft |
Source: United Realty Group Inc. #A2005894 Report a problem | ||
| 9/17/2014 | Price change | $209,000-3.2%$146/sqft |
Source: United Realty Group Inc. #A2005894 Report a problem | ||
| 8/20/2014 | Price change | $216,000+0.5%$150/sqft |
Source: United Realty Group Inc. #H916139 Report a problem | ||
| 7/11/2014 | Pending sale | $215,000$150/sqft |
Source: United Realty Group Inc. #H916139 Report a problem | ||
| 5/19/2014 | Price change | $215,000-1.4%$150/sqft |
Source: United Realty Group, Inc #H916139 Report a problem | ||
| 5/7/2014 | Price change | $218,000-0.9%$152/sqft |
Source: United Realty Group, Inc #H916139 Report a problem | ||
| 3/16/2014 | Listed for sale | $220,000+69.2%$153/sqft |
Source: United Realty Group, Inc #H916139 Report a problem | ||
| 1/22/2014 | Sold | $130,000+11.1%$91/sqft |
Source: Public Record Report a problem | ||
| 10/23/2013 | Price change | $117,000-6.4%$81/sqft |
Source: United Realty Group Inc. #A1800455 Report a problem | ||
| 9/30/2013 | Price change | $125,000+13.6%$87/sqft |
Source: United Realty Group Inc. #A1800455 Report a problem | ||
| 6/15/2013 | Listed for sale | $110,000-48.2%$77/sqft |
Source: United Realty Group Inc. #A1800455 Report a problem | ||
| 9/16/2004 | Sold | $212,500+80.1%$148/sqft |
Source: Public Record Report a problem | ||
| 12/5/2000 | Sold | $118,000$82/sqft |
Source: Public Record Report a problem | ||
Public tax history
| Year | Property taxes | Tax assessment |
|---|---|---|
| 2025 | $3,044 +3.3% | $204,117 +2.9% |
| 2024 | $2,948 +2.7% | $198,364 +3% |
| 2023 | $2,870 +1.5% | $192,586 +3% |
| 2022 | $2,827 +1.3% | $186,977 +3% |
| 2021 | $2,792 +1.6% | $181,531 +1.4% |
| 2020 | $2,749 +1.3% | $179,025 +2.3% |
| 2019 | $2,713 | $175,000 +6.1% |
| 2018 | $2,713 -14.3% | $165,000 +6.5% |
| 2017 | $3,167 +5.5% | $155,000 +11.4% |
| 2016 | $3,003 +3.7% | $139,150 +10% |
| 2015 | $2,896 +19.5% | $126,500 +10% |
| 2014 | $2,423 -4.2% | $115,000 -4.2% |
| 2013 | $2,528 +2.5% | $120,000 +4.3% |
| 2012 | $2,466 -0.9% | $115,000 |
| 2011 | $2,488 -6.9% | $115,000 -8% |
| 2010 | $2,671 -2.3% | $125,000 -7.4% |
| 2009 | $2,734 -5.5% | $135,000 -14.3% |
| 2008 | $2,894 -13.7% | $157,500 -14.9% |
| 2007 | $3,352 -20.5% | $185,000 -14% |
| 2006 | $4,216 | $215,000 +29.5% |
| 2005 | -- | $166,000 +50.1% |
| 2004 | $952 +1635.7% | $110,606 +1.9% |
| 2003 | $55 -96.8% | $108,544 +2.4% |
| 2002 | $1,728 -15.8% | $106,000 +11.6% |
| 2001 | $2,053 +46.9% | $95,000 +6.7% |
| 2000 | $1,397 +8.1% | $89,000 |
| 1999 | $1,293 | $89,000 |
Find assessor info on the county website
Monthly payment
Est. payment
Payment breakdown
Explore the cost of this home by adjusting the details. Changes won't be saved.Climate risks
Neighborhood: 33487
Nearby schools
Schools provided by the listing agent
- Elementary: Blue Lake (Palm Beach)
- Middle: Boca Raton Community
- High: Boca Raton
Source: BeachesMLS. This data may not be complete. We recommend contacting the local school district to confirm school assignments for this home.

Similar homes
- $385,0003 bd2 ba1.4k sqft380, Boca Raton, FL 33487For Sale
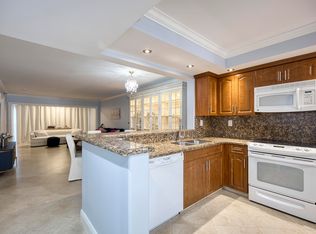
 MLS ID #B26010342, Michael A Cimorelli, 919 Realty LLC. BeachesMLS
- $349,0002 bd2 ba1.5k sqftPorta Bella South, Boca Raton, FL 33487For Sale
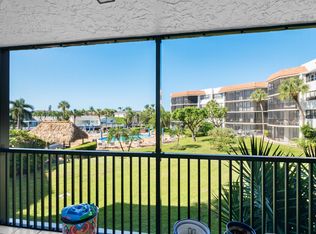 MLS ID #B26093685, Frank Carmen Van Amburgh, Van Amburgh Properties LLC. BeachesMLS
- $355,0003 bd2 ba1.4k sqftBoca Teeca Condo, Boca Raton, FL 33487For Sale

 MLS ID #A12051087, Erika Piedrahita, MIA Property Solutions, LLC.. MIAMI
- $350,0002 bd3 ba1.3k sqftCluster 1, Boca Raton, FL 33487For Sale
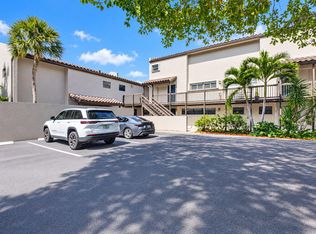 MLS ID #B26090529, Andrea Kollar, Florida International Real Estate Network Corp.. BeachesMLS
- $385,0003 bd3 ba1.7k sqft6300, Boca Raton, FL 33487For SaleMLS ID #R11150081, Monika Mueller, Coldwell Banker. BeachesMLS
- $315,0002 bd2 ba1.2k sqft400 NW 67TH Street #G107, Boca Raton, FL 33487For SaleMLS ID #B26085967, Mark Howard, Cypress Realty & Investments LLC. BeachesMLS
- $370,0003 bd2 ba1.4k sqft440 NW 67th Street #201, Boca Raton, FL 33487For SaleMLS ID #R11163527, Jennifer Putnam, Fortune Christie's International Real Estate. BeachesMLS
- $375,0002 bd2 ba1.1k sqftPelican Point Bldg 60, Delray Beach, FL 33483For SaleMLS ID #B26019946, Helen Bartosek, Hudson Realty Of The Plm Bchs. BeachesMLS
- $345,0003 bd2 ba1.3k sqft6200 NW 2nd Avenue #118, Boca Raton, FL 33487For SaleMLS ID #F10416793, Sara Meir, Best Buys & Rentals. BeachesMLS
- $299,9003 bd2 ba1.3k sqftCondo 8, Boca Raton, FL 33487For SaleMLS ID #B26057181, Anthony H Petrolia Jr., RE/MAX Services. BeachesMLS
- $450,0003 bd2 ba1.4k sqft17050 EMILE Street #3, Boca Raton, FL 33487For SaleMLS ID #B26087462, David Serle, RE/MAX Services. BeachesMLS
- $299,9992 bd2 ba1.1k sqftSan De Vance, Boca Raton, FL 33487For SaleMLS ID #B26082671, Diane C Keane, Coldwell Banker Realty. BeachesMLS
- $375,0002 bd2 ba1.3k sqftPorta Bella Yacht and Tennis Club, Boca Raton, FL 33487For SaleMLS ID #B26040848, Sammy Abzach, Van Amburgh Properties LLC. BeachesMLS
- $329,0002 bd2 ba1.2k sqftSAN REMO GOLF & TENNIS CLUB, Boca Raton, FL 33487For SaleMLS ID #B26086679, Adriana Livingston, Partnership Realty Inc.. BeachesMLS
- $315,0003 bd2 ba1.3k sqft198 NW 67th Street #207, Boca Raton, FL 33487For SaleMLS ID #R11144998, Milla Foster, Century 21 Stein Posner. BeachesMLS
- $365,0002 bd3 ba1.5k sqftBoca Pinar Condominium, Boca Raton, FL 33431For SaleMLS ID #B26083653, Barbara I Reiter, Grand Floridian Estate Realty. BeachesMLS
- $415,0002 bd2 ba1.3k sqftPorta Bella, Boca Raton, FL 33487For SaleMLS ID #B26077555, Peter J Pellegrini, Pickle Ball Real Estate. BeachesMLS
- $449,0002 bd2 ba1.5k sqftPorta Bella South, Boca Raton, FL 33487For SaleMLS ID #B26090008, Frank Carmen Van Amburgh, Van Amburgh Properties LLC. BeachesMLS
- $289,9003 bd2 ba1.3k sqft6000 NW 2nd Avenue #339, Boca Raton, FL 33487For SaleMLS ID #B26073131, Christopher Oscar Tapia, Compass Florida LLC. BeachesMLS
- $312,0002 bd2 ba1k sqft7200 NW 2nd Avenue #134, Boca Raton, FL 33487For SaleMLS ID #B26068143, Moe Mossa, Savvy Avenue, LLC. BeachesMLS
