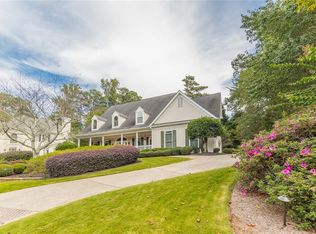
This hard coat stucco home boasts a spacious open floor plan with over 5,000' on the 1st and 2nd levels. This custom home features a beautiful entry flanked by the fireside gentleman's study and banquet sized dining room ajoined by a curved two-story window wall in the fireside great room. Hardwoods flow on the 1st level into the chef's kitchen, butler's pantry, two-story fireside family room and breakfast room. The updated master suite is on the main and 2 staircases lead to the 2nd level with 4 large bedrooms and 3 baths. Terrace offers 3,000'of endless opportunities!
This property is not currently displayed as for sale or rent on Zillow. This may be different from what's on other websites or public sources.