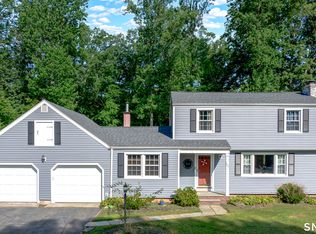
Highest and Best due by 5 pm Sunday 7/26. Welcome home to this well-maintained home offering comfort, convenience, and thoughtful updates throughout. The inviting family room features a cozy Vermont Castings wood stove, while mini-split systems provide efficient air conditioning on the first floor. Enjoy summer days in the 24' round above-ground pool (54" deep) with an deck that's just 5 years old, perfect for entertaining. Recent improvements include Andersen replacement windows, a new boiler, 2022 Smart indirect hot water tank, upgraded 200-amp electrical service, new oil tank, insulated Bilco basement door, and a 2-year-old driveway. A Generac whole-house generator (2021), fueled by leased propane, provides added peace of mind. With open fields directly across the street, this home offers enhanced privacy, beautiful open views, and the opportunity to enjoy birds, deer, and other local wildlife right from your front yard. Conveniently located within walking distance of Doolittle School and the Farmington Canal Heritage (Linear) Trail, with easy access to I-91 and I-84 for commuting. Shopping, dining, and everyday conveniences are just minutes away.
Under contract
$449,900
460 Oak Avenue, Cheshire, CT 06410
3beds
1,446sqft
Single Family Residence
Built in 1950
0.82 Acres Lot
$-- Zestimate®
$311/sqft
$-- HOA
What's special
- 52 days
- 211
- 6
Likely to sell faster than
Zillow last checked:
Listing updated:
Listed by:
Cindy Forlenzo (203)910-4844,
Coldwell Banker Realty 203-272-1633
Source: Smart MLS,MLS#: 24187993
Facts & features
Interior
Bedrooms & bathrooms
- Bedrooms: 3
- Bathrooms: 2
- Full bathrooms: 2
Primary bedroom
- Features: Ceiling Fan(s), Hardwood Floor
- Level: Main
Bedroom
- Features: Ceiling Fan(s), Hardwood Floor
- Level: Upper
Bedroom
- Features: Hardwood Floor
- Level: Upper
Dining room
- Features: Ceiling Fan(s), Hardwood Floor
- Level: Main
Family room
- Features: Ceiling Fan(s), Wood Stove, Wall/Wall Carpet
- Level: Main
Kitchen
- Features: Balcony/Deck, Eating Space, Laminate Floor
- Level: Main
Living room
- Features: Built-in Features, Fireplace, Hardwood Floor
- Level: Main
Heating
- Hot Water, Zoned, Oil, Wood
Cooling
- Ceiling Fan(s), Ductless
Appliances
- Included: Electric Range, Microwave, Refrigerator, Dishwasher, Washer, Dryer, Electric Water Heater, Water Heater
- Laundry: Lower Level
Features
- Doors: Storm Door(s)
- Windows: Thermopane Windows
- Basement: Full,Unfinished,Storage Space,Interior Entry,Concrete
- Attic: Storage,Access Via Hatch
- Number of fireplaces: 1
Interior area
- Total structure area: 1,446
- Total interior livable area: 1,446 sqft
- Finished area above ground: 1,446
Property
Parking
- Total spaces: 1
- Parking features: Attached, Garage Door Opener
- Attached garage spaces: 1
Features
- Patio & porch: Deck
- Exterior features: Fruit Trees, Garden
- Has private pool: Yes
- Pool features: Vinyl, Above Ground
Lot
- Size: 0.82 Acres
- Features: Level, Sloped
Details
- Additional structures: Shed(s)
- Parcel number: 1084524
- Zoning: R-40
- Other equipment: Generator
Construction
Type & style
- Home type: SingleFamily
- Architectural style: Cape Cod
- Property subtype: Single Family Residence
Materials
- Shingle Siding, Wood Siding
- Foundation: Concrete Perimeter
- Roof: Asphalt
Condition
- New construction: No
- Year built: 1950
Utilities & green energy
- Sewer: Public Sewer, Septic Tank
- Water: Public
Green energy
- Energy efficient items: Insulation, Thermostat, Doors, Windows
Community & HOA
Community
- Features: Basketball Court, Health Club, Library, Medical Facilities, Park, Private School(s), Pool, Shopping/Mall
HOA
- Has HOA: No
Location
- Region: Cheshire
Financial & listing details
- Price per square foot: $311/sqft
- Tax assessed value: $218,400
- Annual tax amount: $6,849
- Date on market: 7/16/2026
Estimated market value
Not available
Estimated sales range
Not available
Not available
Price history
| Date | Event | Price |
|---|---|---|
| 7/27/2026 | Pending sale | $449,900$311/sqft |
Source:  Smart MLS #24187993 Report a problem Smart MLS #24187993 Report a problem | ||
| 7/23/2026 | Listed for sale | $449,900$311/sqft |
Source: Smart MLS #24187993 Report a problem | ||
Public tax history
| Year | Property taxes | Tax assessment |
|---|---|---|
| 2025 | $6,495 +8.3% | $218,400 |
| 2024 | $5,997 +3.1% | $218,400 +31.7% |
| 2023 | $5,818 +2.2% | $165,800 |
| 2022 | $5,690 +1.8% | $165,800 |
| 2021 | $5,591 +0% | $165,800 |
| 2020 | $5,591 +1.5% | $165,800 |
| 2019 | $5,508 +1.9% | $165,800 +0% |
| 2018 | $5,407 +2.1% | $165,760 |
| 2017 | $5,294 +2.4% | $165,760 |
| 2016 | $5,170 +1.6% | $165,760 |
| 2015 | $5,087 +1.5% | $165,760 |
| 2014 | $5,014 -2.9% | $165,760 -11.4% |
| 2013 | $5,166 +1.7% | $187,180 +0.3% |
| 2012 | $5,080 +1.4% | $186,550 |
| 2011 | $5,009 +1.3% | $186,550 |
| 2010 | $4,944 +1.7% | $186,550 |
| 2009 | $4,860 +8.6% | $186,550 +16.9% |
| 2008 | $4,475 +1.6% | $159,540 |
| 2007 | $4,403 +1.6% | $159,540 |
| 2006 | $4,332 +1.9% | $159,540 |
| 2005 | $4,252 +14.9% | $159,540 +39% |
| 2002 | $3,702 +21.2% | $114,800 +4.5% |
| 1997 | $3,055 | $109,900 |
Find assessor info on the county website
Monthly payment
Est. payment
Payment breakdown
Explore the cost of this home by adjusting the details. Changes won't be saved.Climate risks
Neighborhood: 06410
Nearby schools
Schools provided by the listing agent
- Elementary: Doolittle
- Middle: Dodd
- High: Cheshire
Source: Smart MLS. This data may not be complete. We recommend contacting the local school district to confirm school assignments for this home.
Similar homes
- $449,9003 bd2 ba1.3k sqft137 Harrison Road, Cheshire, CT 06410For Sale

 MLS ID #24202606, Chad M. Glucksman, eXp Realty. Smart MLS
 - $459,9993 bd2 ba1.8k sqft4 Mohawk Drive, Wolcott, CT 06716For Sale
 MLS ID #24201333, Arlinda Gesner, Arlinda Gesner Realty LLC. Smart MLS
 - $475,0003 bd2 ba2k sqft106 McDermott Circle, Hamden, CT 06514For Sale
 MLS ID #24187233, Jeffrey Granoff, GRL & Realtors, LLC. Smart MLS
 - $425,0003 bd2 ba1.9k sqft25 Booth Terrace, Hamden, CT 06518For Sale
 MLS ID #24195759, Susan Warner-Lambert, Carbutti & Co., Realtors. Smart MLS
 - $410,0004 bd2 ba1.8k sqft138 Red Robin Road, Naugatuck, CT 06770For SaleMLS ID #24202597, Derek Greene, Derek Greene. Smart MLS
- $465,0004 bd2 ba1.6k sqft21 Lone Oak Avenue, Wolcott, CT 06716For SaleMLS ID #24203133, Gina Valentino, Advise Realty Services. Smart MLS
- $430,0004 bd2 ba2.1k sqft75 Brinsmade Road, Hamden, CT 06514For SaleMLS ID #24182612, Chelsey DeFrancesco, eXp Realty. Smart MLS
- $449,9003 bd3 ba2.1k sqft42 White Avenue, Middlebury, CT 06762For SaleMLS ID #24191937, Justin Cabral, West View Properties, LLC. Smart MLS
- $374,9003 bd3 ba1.4k sqft54 Exeter Road, Hamden, CT 06518For SaleMLS ID #24193865, Sherri L. Ciotto, Berkshire Hathaway NE Prop.. Smart MLS
- $425,0003 bd2 ba1.5k sqft83 Glendale Drive, Bristol, CT 06010For SaleMLS ID #24197430, Sean Greger, Country Manor Realty. Smart MLS
- $439,9003 bd2 ba1.5k sqft33 Medford Street, Bristol, CT 06010For SaleMLS ID #24197199, Lennox Ogando, Byrnes Real Estate Company. Smart MLS
- $369,9003 bd1 ba1.4k sqft419 Horton Hill Road, Naugatuck, CT 06770For SaleMLS ID #24174836, George Herchenroether, GLG Realty Group, LLC. Smart MLS
- $429,0003 bd2 ba1.6k sqft8 Bungay Terrace, Seymour, CT 06483For SaleMLS ID #24198858, Zachary Braca, Berkshire Hathaway NE Prop.. Smart MLS
- $450,0003 bd2 ba1.5k sqft45 Elaine Drive, Southbury, CT 06488For SaleMLS ID #24182957, Patty Forbes, Berkshire Hathaway NE Prop.. Smart MLS
- $560,0003 bd3 ba2k sqft49 Ruggles Row, Southington, CT 06479For SaleMLS ID #24201854, Peter Nowak, Ryze Realty Group LLC. Smart MLS
- $395,0004 bd2 ba1.8k sqft3156 East Main Street, Waterbury, CT 06705For SaleMLS ID #24200750, Stephen Briotti, Lamacchia Realty. Smart MLS
- $419,9003 bd2 ba1.3k sqft14 Steven Street, Plymouth, CT 06786For SaleMLS ID #24202694, Ryan Martin, Coldwell Banker Premier Real Estate. Smart MLS
- $459,9003 bd2 ba1.6k sqft112 Leigh Drive, East Haven, CT 06512For SaleMLS ID #24188052, Julie Ignoto, Century 21 AllPoints Realty. Smart MLS
- $399,9004 bd2 ba1.6k sqft260 Parker Avenue, Meriden, CT 06450For SaleMLS ID #24192323, Nelly Cordova, Keller Williams Prestige Prop.. Smart MLS
- $419,9003 bd2 ba1.9k sqft548 Beecher Road, Wolcott, CT 06716For SaleMLS ID #24189940, Chris D. Callahan, Berkshire Hathaway NE Prop.. Smart MLS
