Skip main navigation
Pending
  • $279,888

    460 Old Town Road #28-A, Port Jefferson Station, NY 11766

    2beds
    950sqft
    Loading
    Stock Cooperative, Residential
    Built in 1970
    -- sqft lot
    $-- Zestimate®
    $295/sqft
    $1,419/mo HOA

    What's special

    Exclusive gated communityGarden areaDedicated office nookThoughtfully curated living spacesCommunity poolDog parkOpen concept design
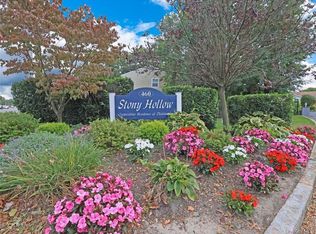
    Experience refined, low maintenance living at Stony Hollow in Port Jefferson Station. Perfectly positioned just minutes from Port Jefferson Village and Stony Brook University & Hospital, this exclusive gated community places you close to waterfront parks, beaches, dining, cafe, shopping, and convenient transportation. Set on manicured, parklike grounds, Stony Hollow offers resort-style amenities including a community pool, dog park, garden area, and elegant picnic and BBQ spaces designed for both relaxation and entertaining. Secure building entry with intercom access ensures privacy and peace of mind. This beautifully updated first-floor end unit delivers effortless sophistication with an open concept design, gleaming laminate floors, and thoughtfully curated living spaces including a living room, dining area, and dedicated office nook. The kitchen is appointed with stainless steel appliances, gas cooking with a convection oven, and seamless access to a private, fully fenced patio an ideal retreat for morning coffee or evening unwinding. Move in ready and impeccably maintained, this residence offers the perfect blend of comfort, convenience, and understated luxury ideal for first time buyers or those seeking a refined downsize without compromise.
    139 days
    |
    66
    |
    1
    |

    Zillow last checked:

    Listing updated:

    Listed by:

    Daniel Gale Sothebys Intl Rlty 631-584-6600,

    Norma M. Dispenza 631-578-4374

    Source: OneKey® MLS as distributed by MLS GRID,MLS#: 951704MLS Logo

      Facts & features

      Interior

      Bedrooms & bathrooms
      • Bedrooms: 2
      • Bathrooms: 1
      • Full bathrooms: 1
      Primary bedroom
      • Description: Primary Bedrrom can easily fit King Size Bed, Ample Closets with Storage area
      • Level: First
      Bedroom 2
      • Description: Good Size 2nd Bedroom, Closet with Built-in's
      • Level: First
      Bathroom 1
      • Description: Full Bathroom with Tub
      • Level: First
      Bonus room
      • Description: Entryway & Hall
      • Level: First
      Bonus room
      • Description: Private Patio Fully Fenced in for Entertaining
      • Level: First
      Dining room
      • Description: Formal dining room right off Kitchen & open to living room
      • Level: First
      Living room
      • Description: Oversized Living Room with a lot of Natural Light
      • Level: First
      Office
      • Description: Office Space Area open to Living Room & Dining room
      • Level: First
      Heating
      • Baseboard, Natural Gas
      Cooling
      • Multi Units
      Appliances
      • Included: Convection Oven, Dishwasher, Gas Range, Microwave, Refrigerator, Stainless Steel Appliance(s), Gas Water Heater
      • Laundry: Common Area, Laundry Room
      Features
      • First Floor Bedroom, First Floor Full Bath, Built-in Features, Entrance Foyer, Formal Dining, Galley Type Kitchen, His and Hers Closets, Open Floorplan, Recessed Lighting, Soaking Tub, Storage
      • Flooring: Ceramic Tile, Laminate
      • Attic: None
      • Common walls with other units/homes: 1 Common Wall
      Interior area
      • Total structure area: 950
      • Total interior livable area: 950 sqft

      Property

      Parking
      • Total spaces: 2
      • Parking features: Parking Lot
      Features
      • Exterior features: Basketball Court, Dog Run, Garden, Other, Playground, Rain Gutters
      • Pool features: Community, In Ground, Outdoor Pool, Vinyl
      • Fencing: Back Yard,Vinyl
      Details
      • Additional structures: Pool House
      • Special conditions: None

      Construction

      Type & style
      • Home type: Cooperative
      • Architectural style: Other
      • Property subtype: Stock Cooperative, Residential
      • Attached to another structure: Yes
      Materials
      • Frame
      Condition
      • Year built: 1970

      Utilities & green energy

      • Sewer: Public Sewer
      • Water: Public
      • Utilities for property: Cable Connected, Electricity Available, Natural Gas Connected, Phone Available, Sewer Connected, Trash Collection Public, Water Connected

      Community & HOA

      Community
      • Features: Curbs, Gated, Other, Playground, Pool
      HOA
      • Has HOA: Yes
      • Services included: Cable TV, Common Area Maintenance, Maintenance Structure, Gas, Maintenance Grounds, Heat, Hot Water, Pool Service, Sewer, Snow Removal, Trash, Water
      • HOA fee: $1,419 monthly
      Location
      • Region: Pt Jefferson Station

      Financial & listing details

      • Price per square foot: $295/sqft
      • Date on market: 1/14/2026
      • Cumulative days on market: 77 days
      • Listing agreement: Exclusive Right To Sell
      • Exclusions: TV"s & Wall Mounts
      • Electric utility on property: Yes

        Estimated market value

        Not available

        Estimated sales range

        Not available

        Not available

        Price history

        DateEventPrice
        2/26/2026Pending sale$279,888$295/sqft
        Source: OneKey® MLS as distributed by MLS GRID #951704 Report a problem
        2/11/2026Listing removed$279,888$295/sqft
        Source: OneKey® MLS as distributed by MLS GRID #951704 Report a problem
        1/14/2026Listed for sale$279,888$295/sqft
        Source: OneKey® MLS as distributed by MLS GRID #951704 Report a problem

        Public tax history

        Tax history is unavailable.

        Monthly payment

        Estimated monthly payment$1,822
        All calculations are estimates and provided by Zillow, Inc. for informational purposes only. Actual amounts may vary.
        HOA fees may include property taxes on listings classified as Co-Ops. Contact the listing agent and/or owner for fee details.
        Mortgage interest rates are dependent on a number of factors, including credit score, down payment, and repayment length. Interest rate data provided by Zillow Group Marketplace, Inc. as of 1/1/1970 from various mortgage lenders with which we have lead or other similar arrangements; the Estimated Payment is an average of those rates.
        See how much you could borrow to make a competitive offer.

        Climate risks

        Neighborhood: 11776

        Getting around

        45 / 100
        Car-Dependent
        39 / 100
        Somewhat Bikeable

        Nearby schools

        GreatSchools rating
        Schools provided by the listing agent
        • Elementary: Norwood Avenue School
        • Middle: John F Kennedy Middle School - Suffolk
        • High: Comsewogue High School

        Source: OneKey® MLS as distributed by MLS GRID. This data may not be complete. We recommend contacting the local school district to confirm school assignments for this home.

        A local agent can set up tours, give advice and negotiate with sellers.

        Browse local experts

        Similar homes